What Are Lead Bays?
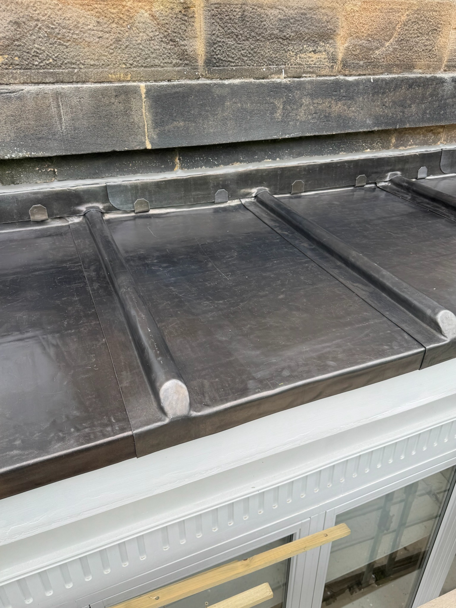
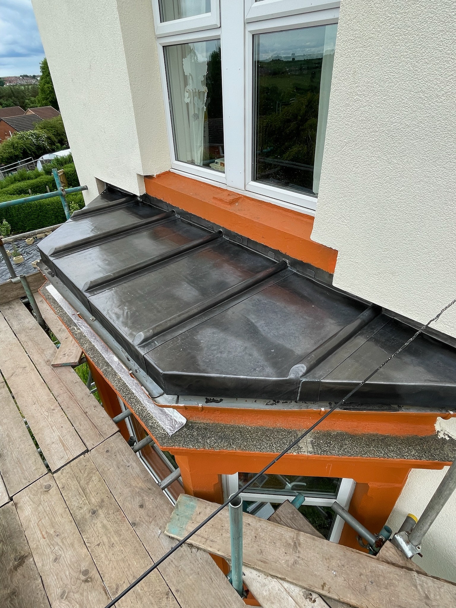
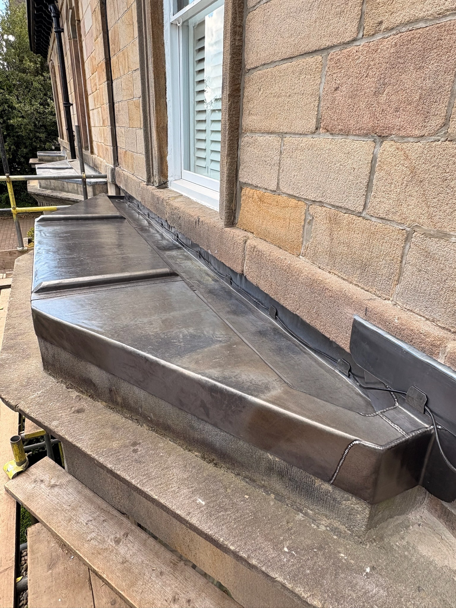
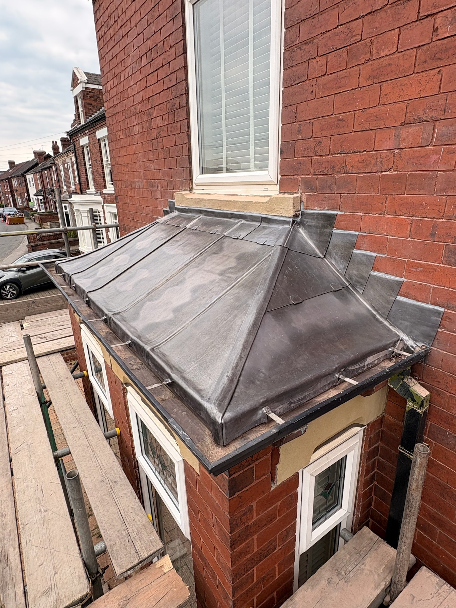
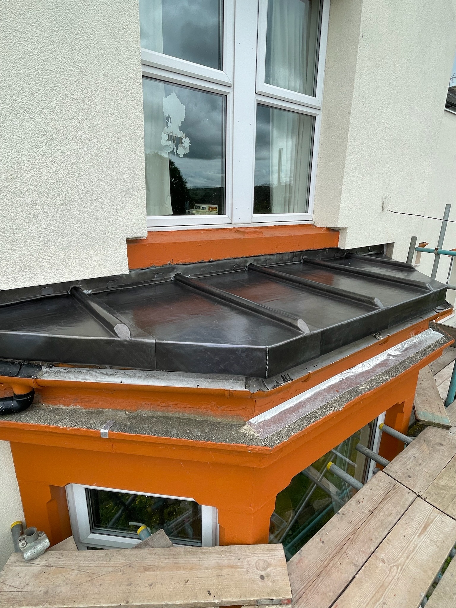
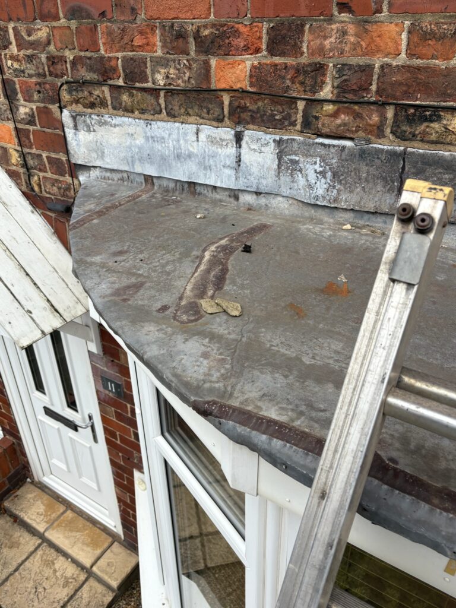
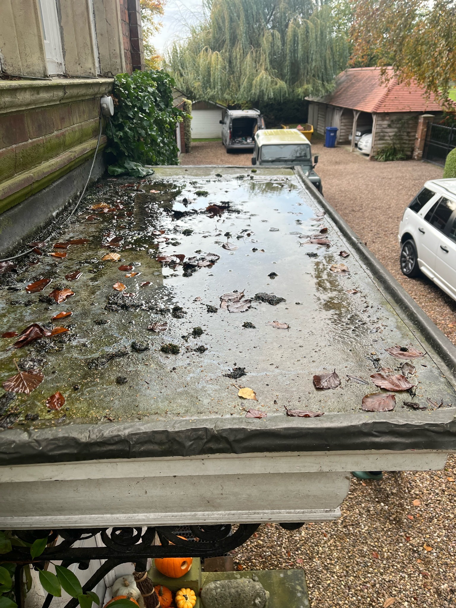
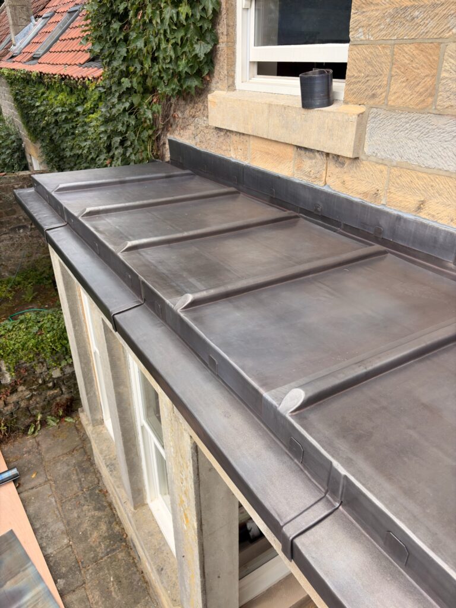
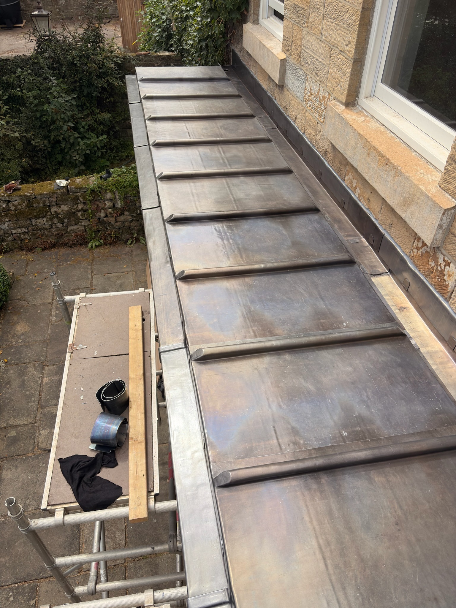
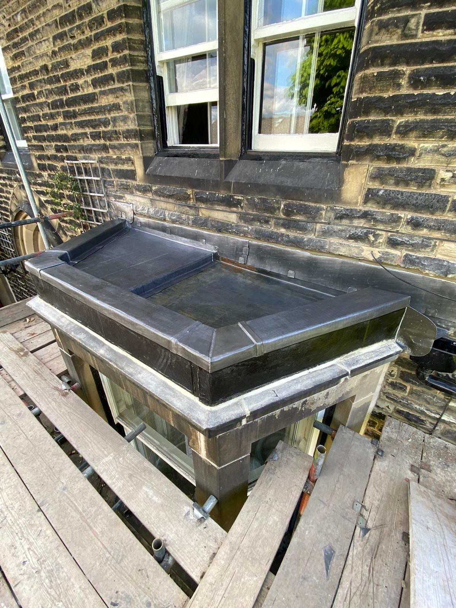
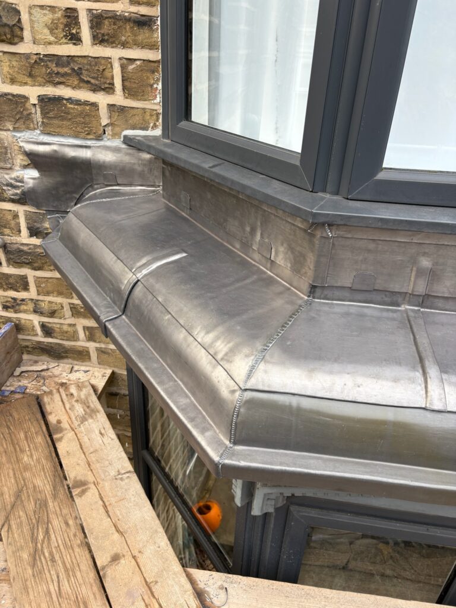
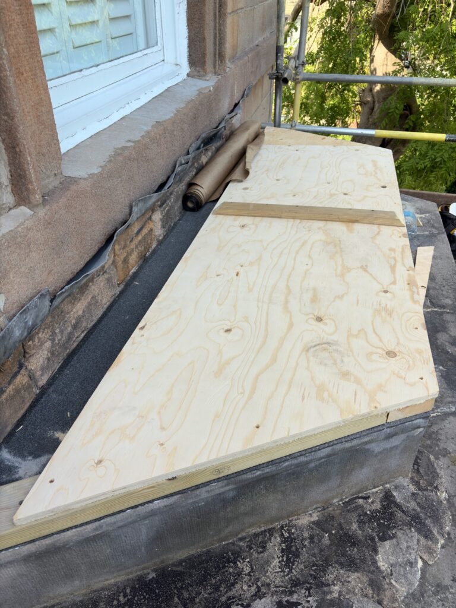
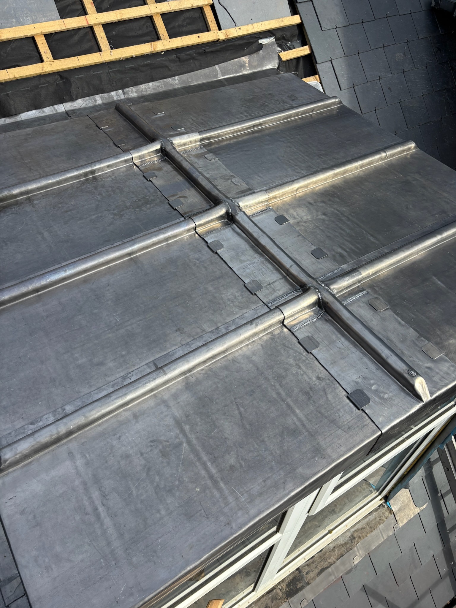
A lead bay is a roof covering formed using rolled lead sheet over a projecting bay window, entrance canopy or similar architectural feature. Unlike tiled or slated coverings, lead bays rely upon continuous support beneath the sheet and carefully detailed junctions that allow the material to expand and contract naturally throughout its service life.
Lead bays have been used throughout Britain for centuries and remain synonymous with high-quality construction. They are particularly common on Victorian and Edwardian properties, Georgian townhouses, churches, listed buildings and premium residential developments, where their durability and refined appearance complement traditional architecture.
One of lead’s greatest strengths is its ability to form complex roof geometry without sacrificing weather resistance. Curved bays, faceted projections, decorative entrance roofs and bespoke architectural features can all be formed using rolled lead sheet, provided recognised detailing principles are followed.
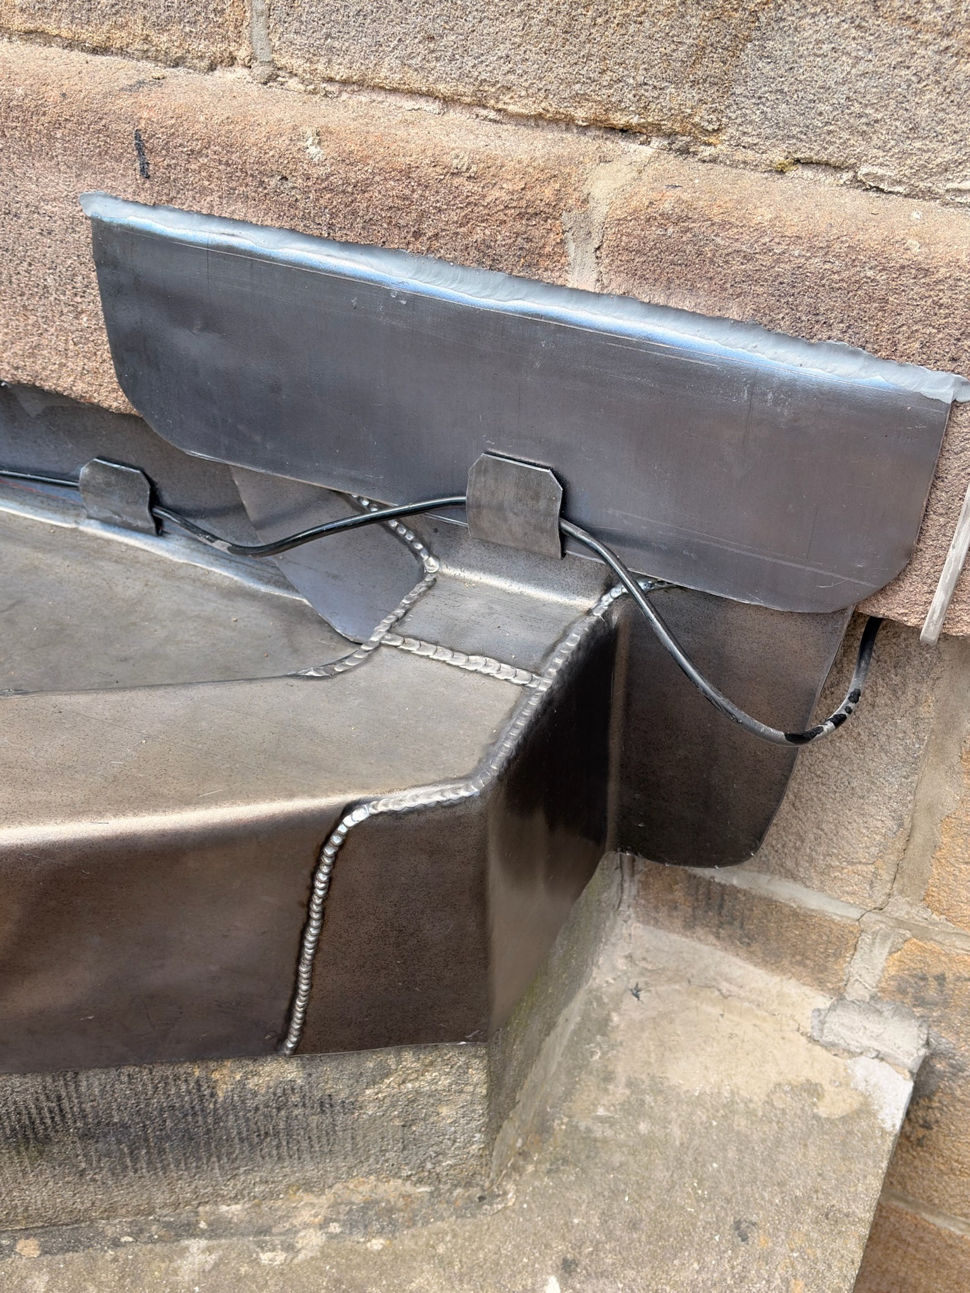
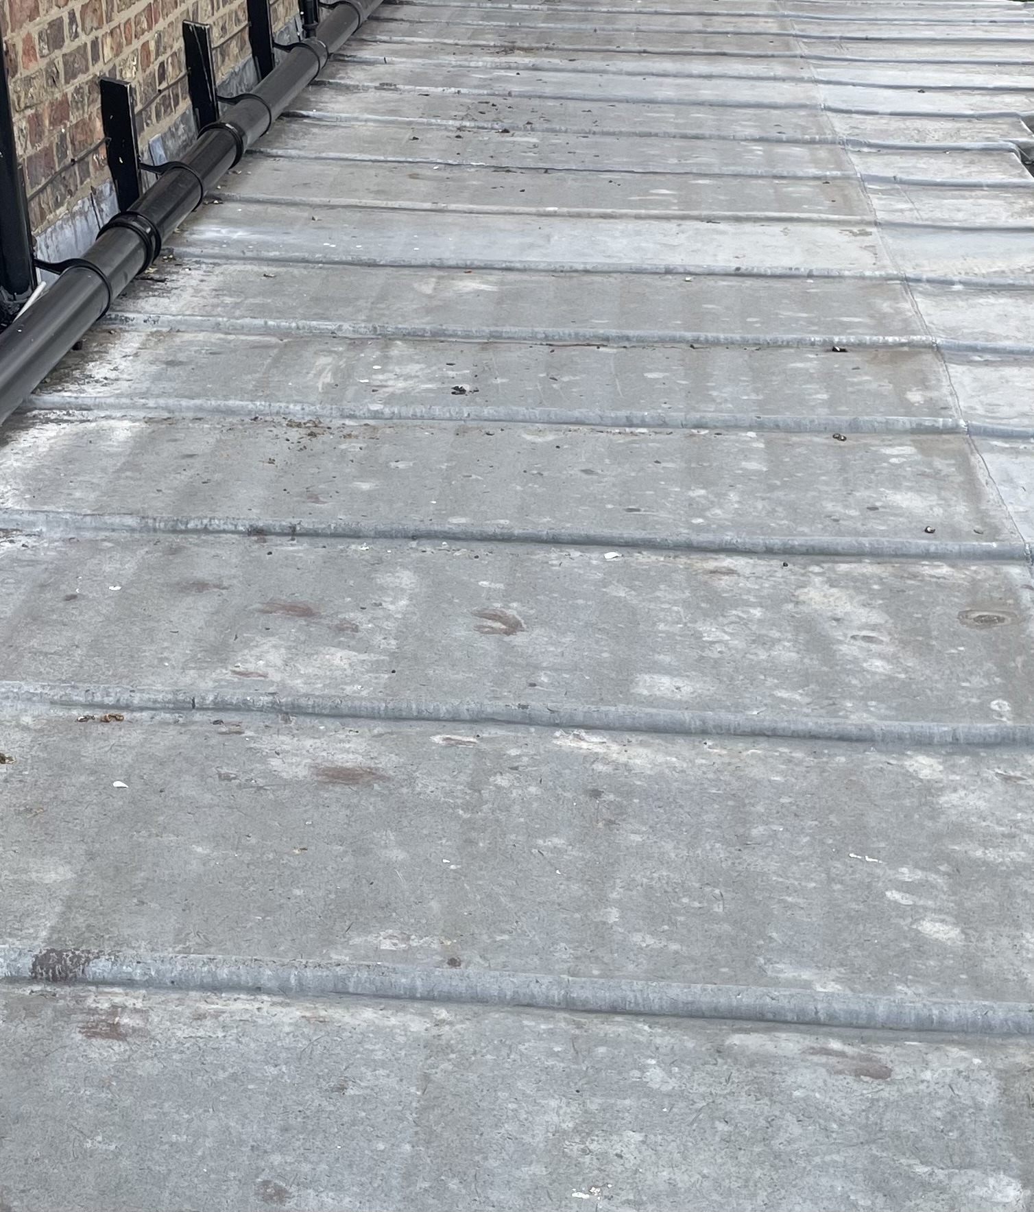
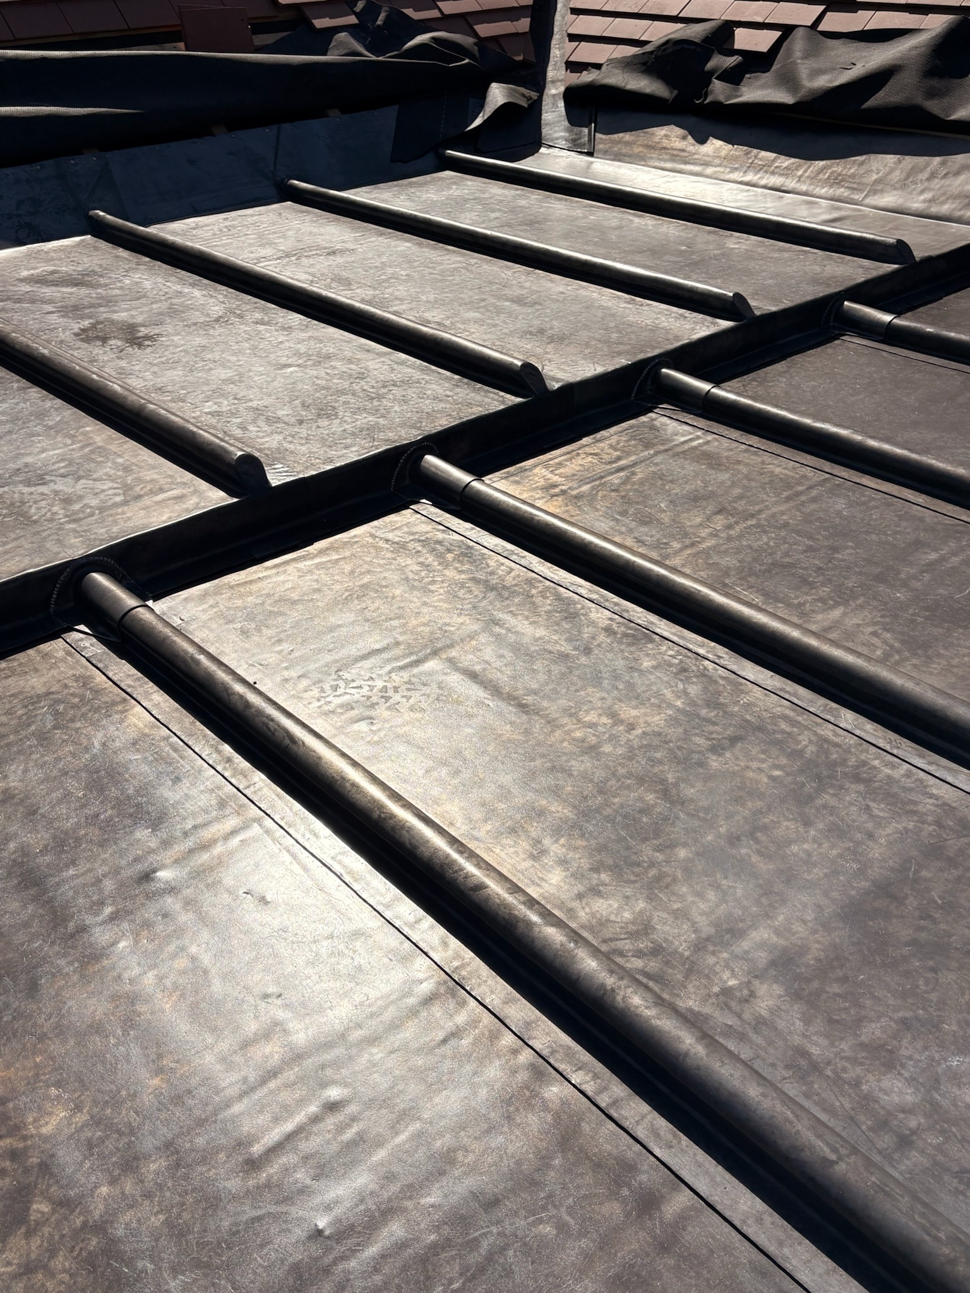
Although lead bays often appear relatively straightforward, successful installations depend upon careful consideration of substrate design, drainage, timber rolls, drips, welts, secret fixings, flashings and thermal movement. Simply increasing the thickness of the lead cannot compensate for poor detailing or incorrect construction.
Where Are Lead Bays Commonly Used?
- Victorian bay window roofs.
- Edwardian projecting bays.
- Georgian architectural features.
- Listed buildings and conservation projects.
- Modern glazed extensions.
- Entrance canopies.
- Curved and segmented bay roofs.
- Oriel windows.
- Architectural feature roofs.
- Premium residential developments.
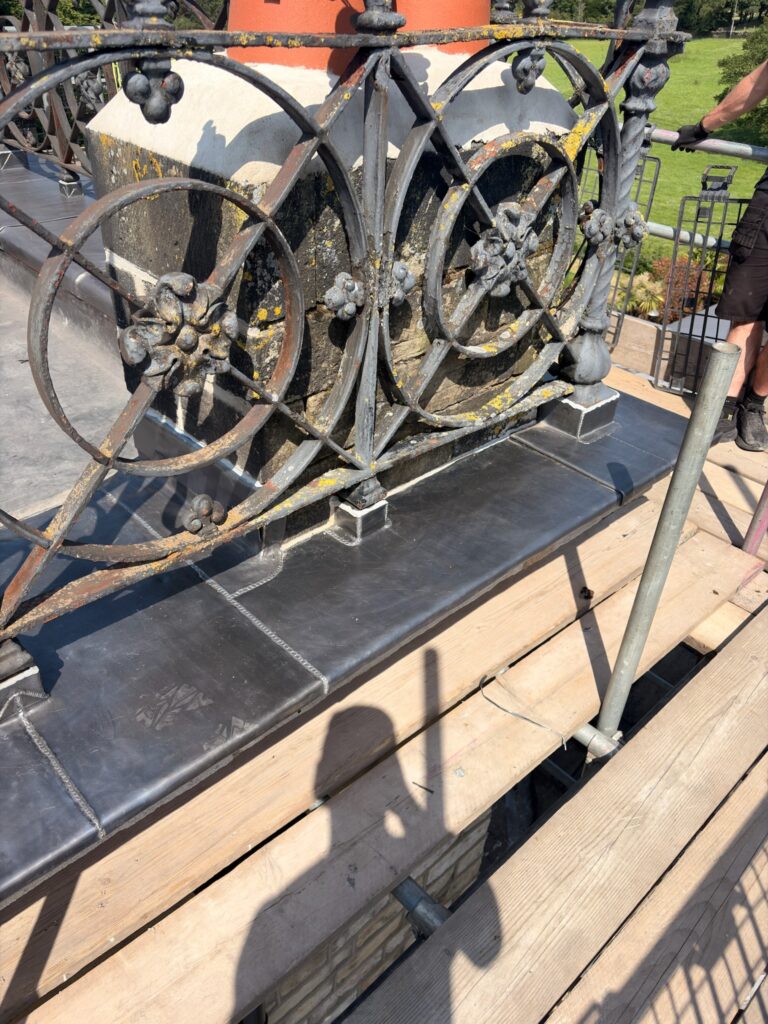
Lead bays frequently integrate with adjoining lead dormers, lead flashings, lead gutters, parapet details and other specialist weathering components to create a complete, durable roofing system.
Understanding how these individual elements work together is fundamental to producing lead bays capable of performing reliably for generations.