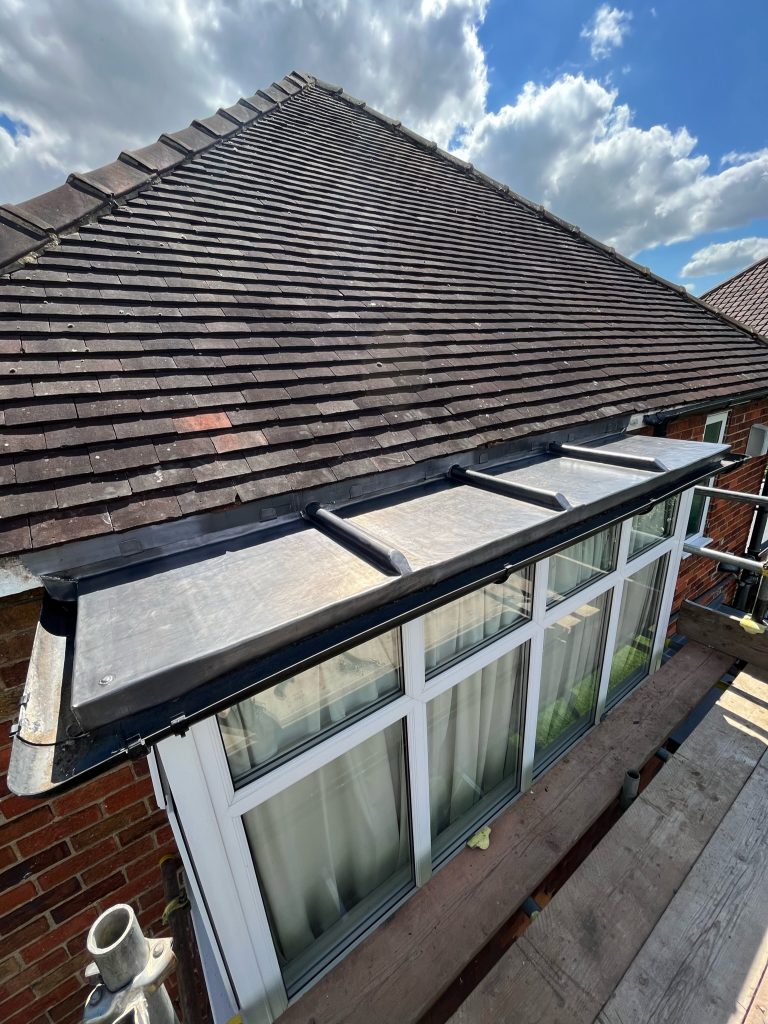
LEAD BAY WINDOW
Replacing a lead bay is often necessary on a range of buildings.
Leas bays are often highly visible on main elevations of properties and provide an important feature.
When replacing them, it is important to choose the right material and tradespeople to do the work.
At The Lead Lads, we offer comprehensive solutions for all types of lead bays.


TYPES OF LEAD BAY
There are many different types of lead bay and the roof coverings, although usually lead, can vary.
How your lead bay window is configured will have a bearing on how the covering is replaced.
Commonly, you will find the following types of bay window roof on properties up and down the country.
The Standard Lead bay
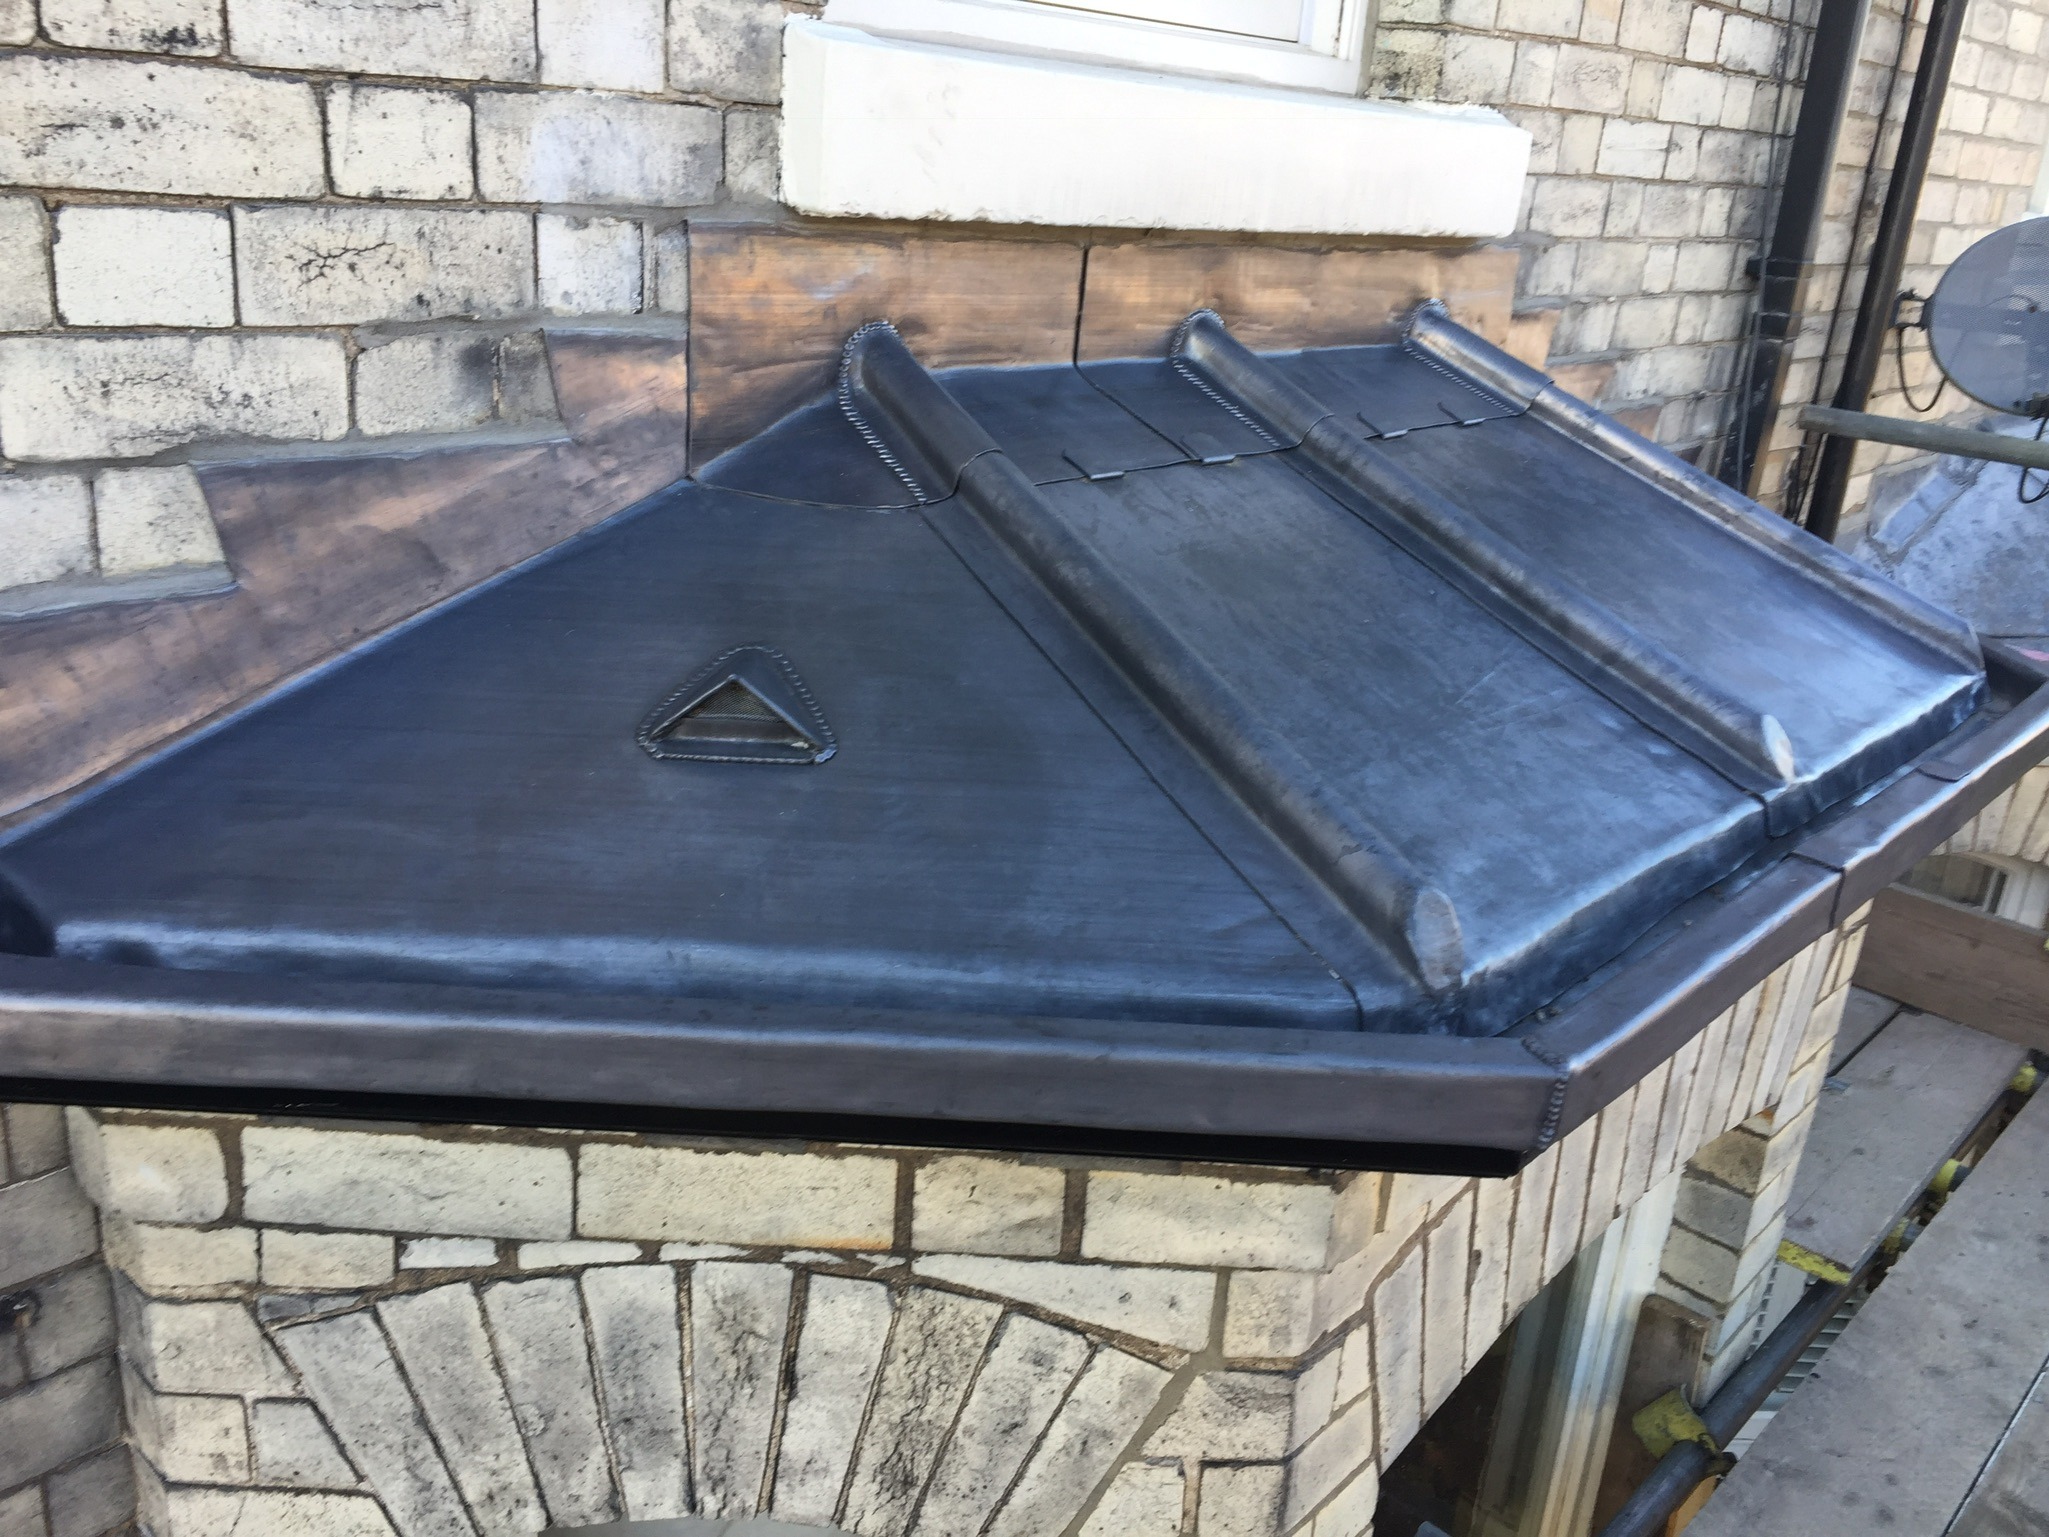
Often split into 4 sections using timber rolls, such pitched lead bays apron the front of terraced houses.
They can either be set to fall into an existing plastic gutter or a new lead lined timber gutter can be formed to create a traditional detail.
Adding Insulation within the void is a great way to improve thermal efficiency and reduce heat lost from the ceiling under the bay window.
Importantly, a stepped flashing should be installed to two sides of the bay at the interface with the elevation of the property.
Further, in the central bay, an apron should be installed to act as a cover flashing.
Commonly, a lead bay window such as this will be split using timber rolls into either three or 4 distinct sections to facilitate thermal movement of the material.
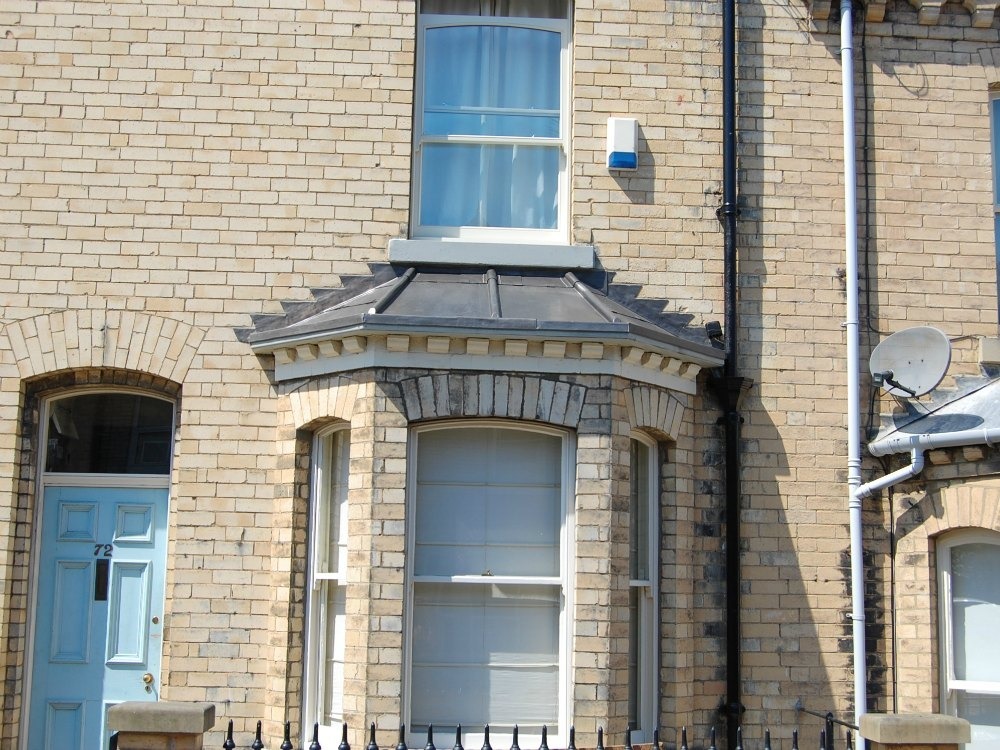
Standard Lead bay

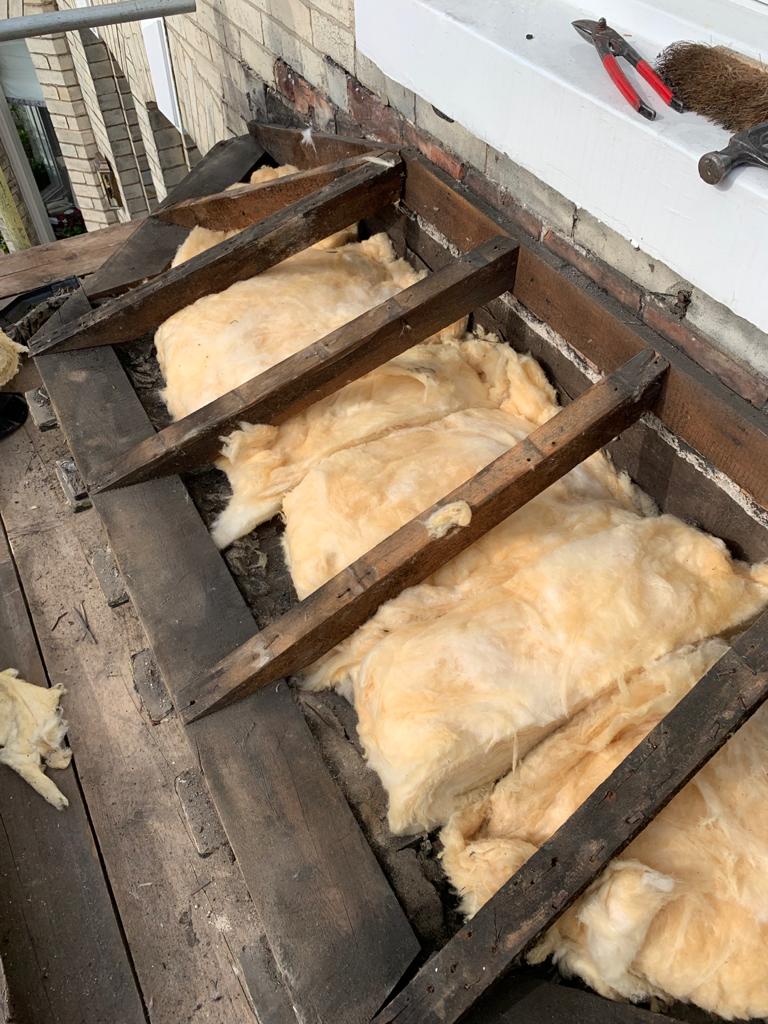
ADD insulation
The Standard Lead bay | Lead lined gutter
Similar to the above example. However, in this instance a new timber gutter was installed which was lined with lead.
Importantly, the entire substrate of the bay window was replaced to allow this change.
The gutter is formed using a pre made wooden gutter section which is supported by the masonry plinths to the underside of the bay.
Traditionally, it is likely that lead bay windows on such Victorian properties would have had wooden or cast iron gutters.
Over time, many have been replaced with plastic however.
At The lead Lads, we like to recreate traditional details in lead. The Front bay window with lead lined timber gutter has become a bit of a signature for us over the years.
Importantly, the work is quite detailed and a central expansion joint is usually required to allow thermal movement of the gutter lining.
The appearance created by this detail on a Victorian terraced house is ideal and will add value and kerb appeal to your home.

Standard Lead bay | lead gutter
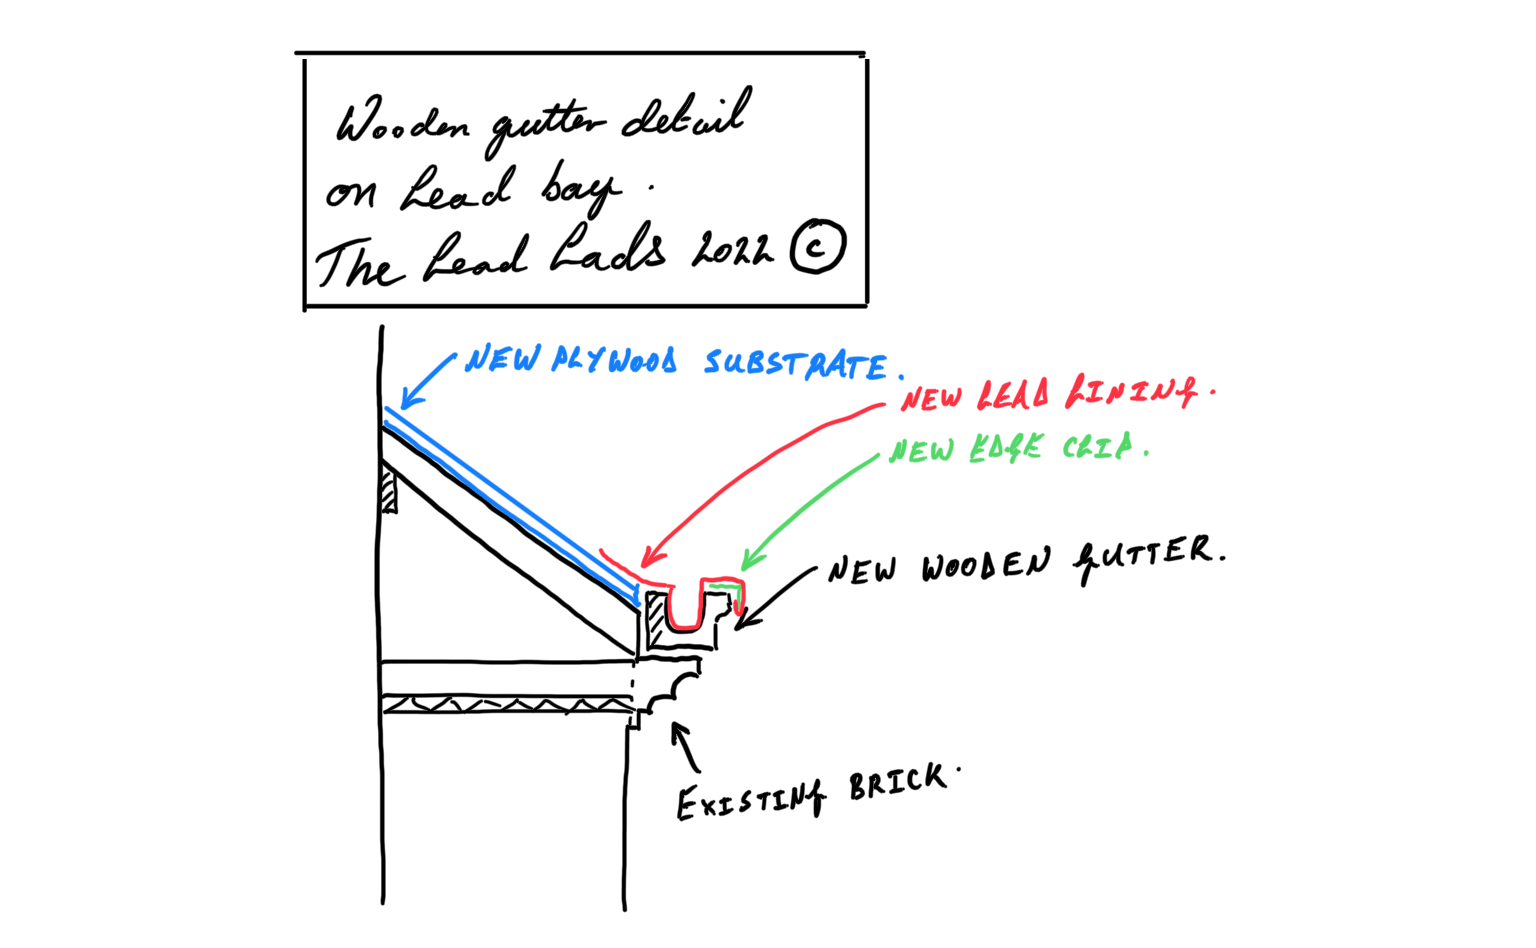
new deck
Flat Lead Bay to back gutter
Rainfall patters over the last decade have shown increased volumes.
Further, there are considerable large downpours which bring about a requirement for more effective rainwater management on bay windows and other roof areas.
Further, as part of any work that we undertake to our properties, there should be consideration given to improving the thermal efficiency.
At The Lead Lads, we like to use our lead working skills to Crete solutions that are outside the box.
When installing a new flat lead bay window roof covering, we usually integrate the following changes.
- Warm roof construction with insulation on top of a new vapour control layer.
- New gutter to the rear of the bay.
- Increase in the overhang to the front to match the existing detail using moulded timber sections and conceal the roof bulid up.
Inverted lead bay
An inverted lead bay is a roof area that is concealed behind a parapet, usually decorative stone.
The roof co bring is usually flat or low pitched and has an upstanding at the internal interface with the parapet wall.
Often, issues arise with water ingress through the perimeter parapet.
Further, problems can occur due to splitting of the flat roof area which was often installed in a single piece of sand cast lead.
Moreover, such lead bays are designed as a focal point on a principal elevation.
Any work to replace the lead coverings should be carefully considered and undertaken as follows:
- Joinery work will be required to form an appropriate substrate to facilitate compliance with LSTA Guidelines.
- Warm roof construction with insulation on top of a new vapour control layer if height is available behind the parapet to manage any build up.
- A new mechanical joint or step should be formed in the flat roof area.
- Further, it is prudent to consider capping any exposed stone which forms the parapet in lead.
- Water needs to be managed by way of a chute or outlet, lead details may vary based upon each individual case.
- Moreover, any flashings at the interface with the main house should be replaced.

inverted lead bay with parapet


LEAD CHUTE