THE LEAD LADS® / PROJECT ARCHIVE

Lead Box
Gutters

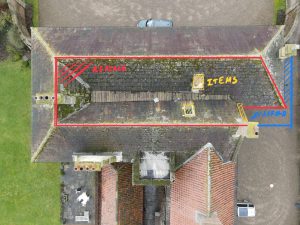
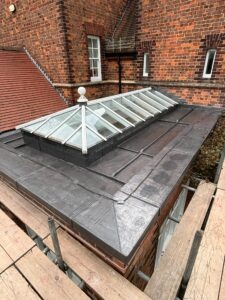
Replacement lead gutter linings at Keepers Cottage near Boroughbridge, incorporating Code 5 rolled lead sheet, fully supported gutter trays, timber core rolls, carefully formed junctions and controlled rainwater discharge between pitched slate roofs.

BOROUGHBRIDGE · NORTH YORKSHIRE · CODE 5 LEAD · BOX GUTTERS

Explore the Project
01 — THE PROJECT

Concealed lead drainage between pitched roofs

The Lead Lads® renewed the lead-lined box gutter system at Keepers Cottage in Myton-on-Swale, near Boroughbridge, North Yorkshire.

The gutter sits between pitched slate roof areas, collecting rainwater from the adjoining slopes before directing it towards the drainage system. Unlike an exposed eaves gutter, this type of detail is integrated into the roof construction itself.

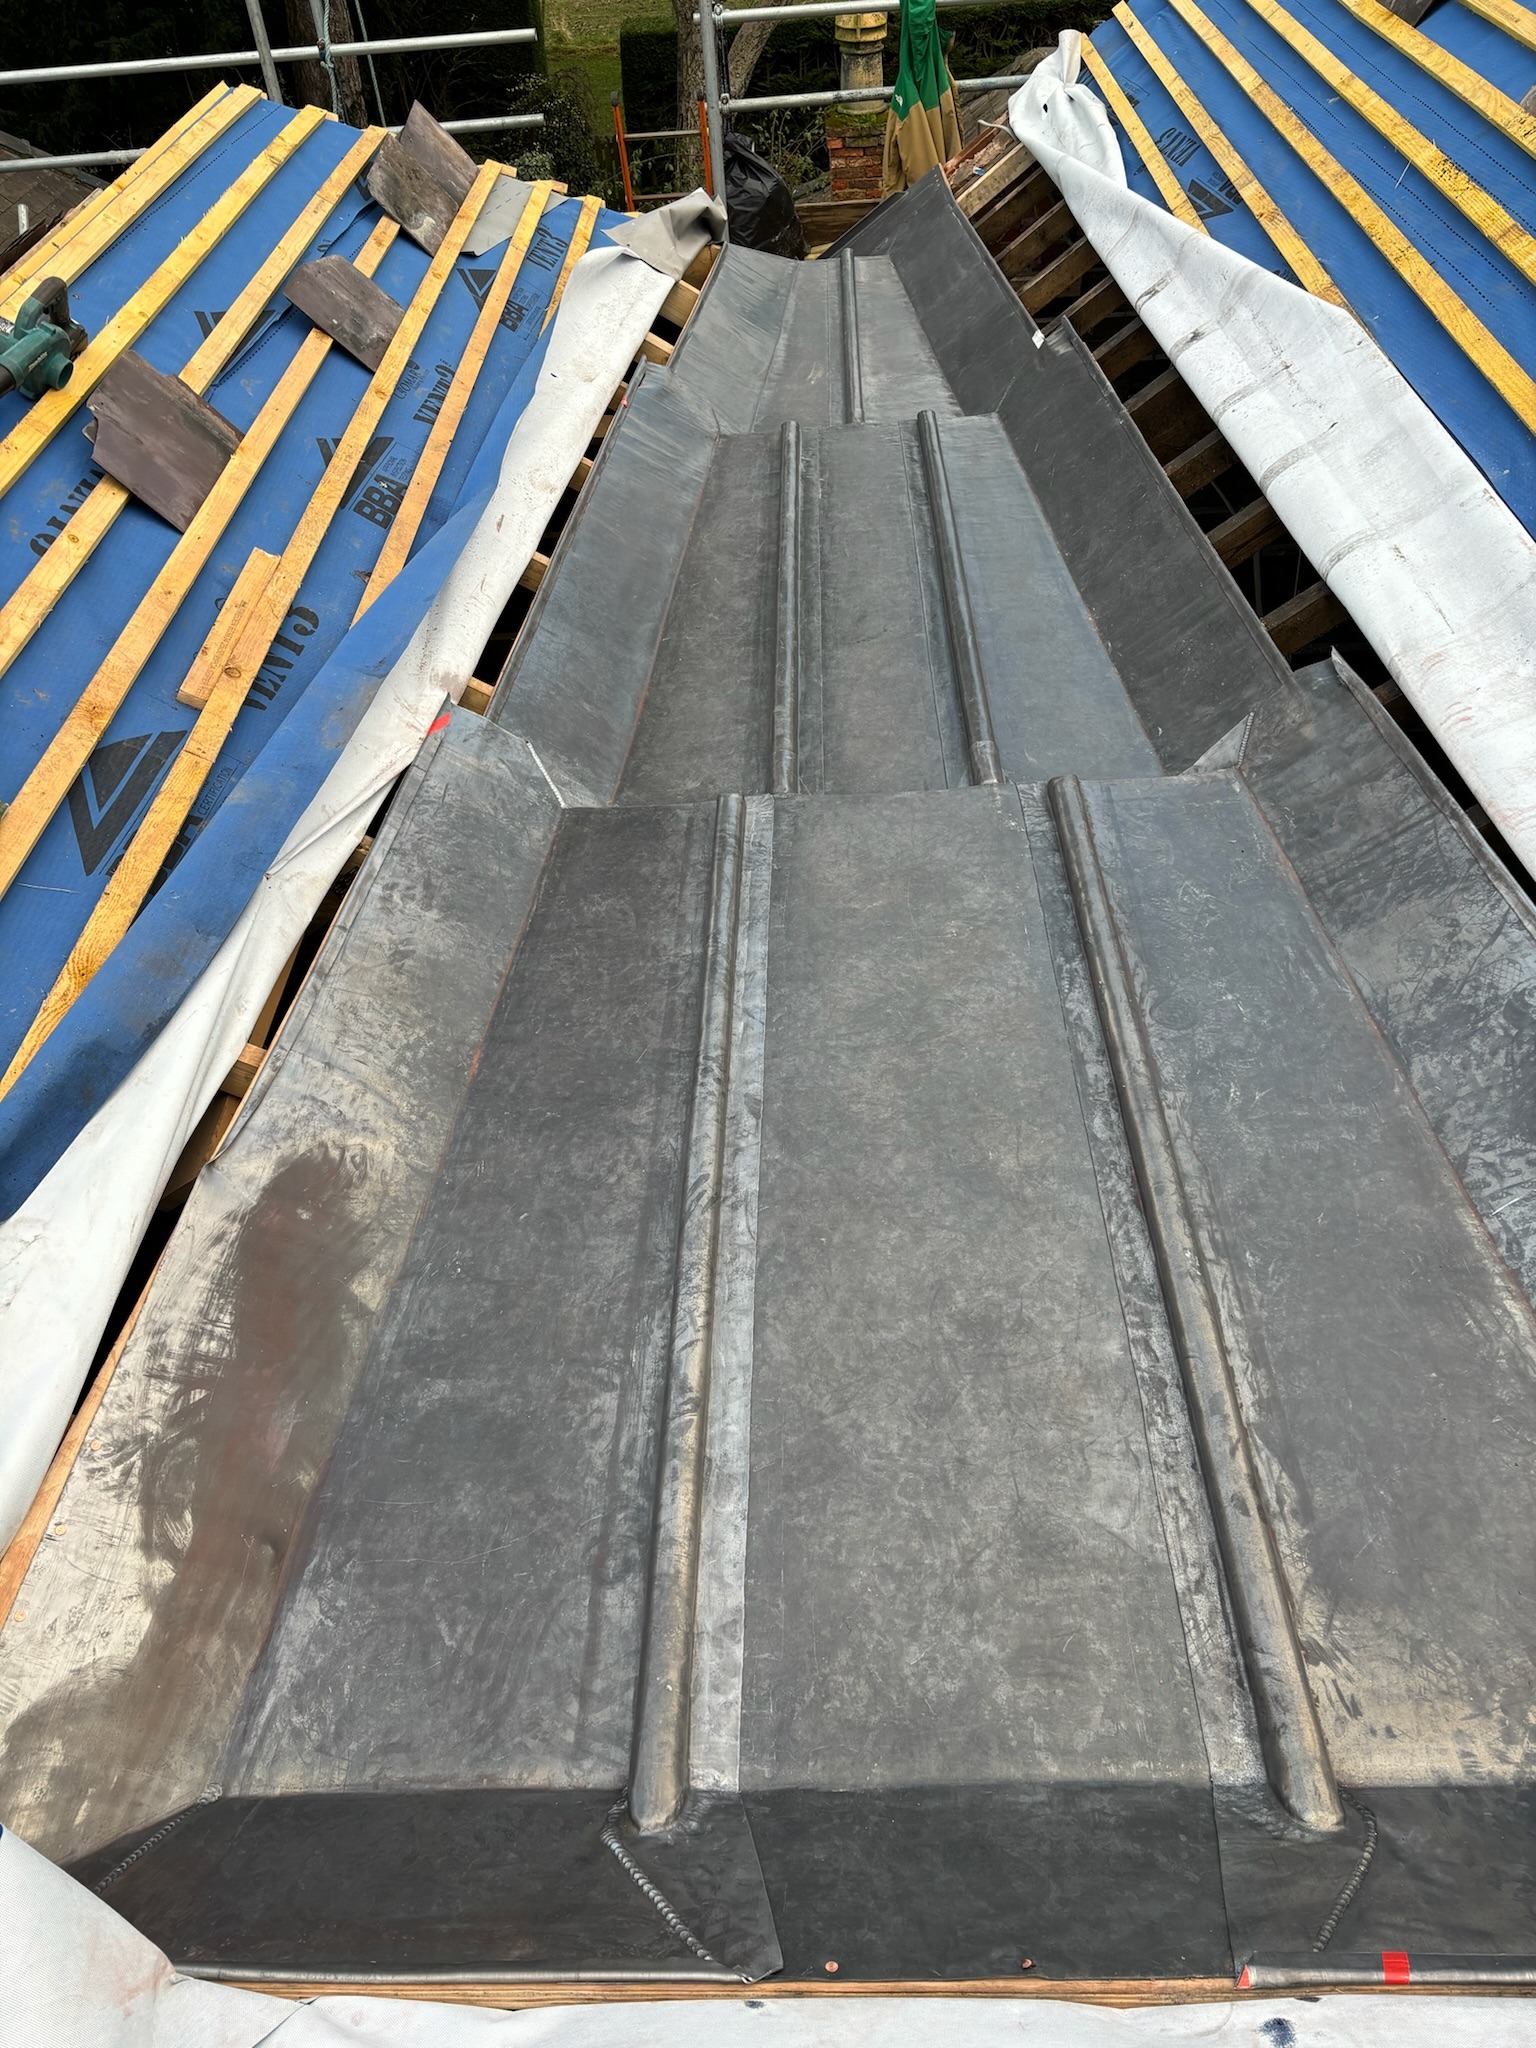
New Code 5 rolled lead sheet was installed over a fully supported timber substrate, with individual sections, raised roll details and carefully formed junctions allowing the gutter to weather the roof while accommodating normal thermal movement.

SPECIALIST LEADWORK →
LEADWORK STANDARDS →
CODE 5 LEAD →

LOCATION

Boroughbridge

PROGRAMME

Approx. 4 Days

LEAD CODE

Code 5

DETAIL

Box Gutter

02 — THE DETAIL

A gutter hidden within the roof

A lead-lined box gutter performs differently from conventional rainwater goods fixed at the edge of a roof.

Positioned between roof slopes, it forms part of the building envelope and must collect water from substantial areas of roof before conveying it safely towards an outlet.

Its performance therefore depends on the entire construction: the supporting timber, gutter dimensions, falls, individual lead sections, junctions, upstands and drainage path.

Key considerations

  • Water entering from adjoining roof slopes
  • Continuous support beneath the lead
  • Defined falls towards the outlet
  • Appropriate lead sheet dimensions
  • Allowance for thermal movement
  • Secure but non-restrictive fixing
  • Weathering beneath adjoining slates
  • Reliable outlet detailing

03 — TECHNICAL APPROACH

Support, movement and drainage

The existing gutter was opened up so the underlying construction could be inspected before the replacement leadwork was installed.

The substrate was prepared to provide a smooth and continuous support to the new lining, with the gutter geometry arranged to encourage water towards its drainage point.

Code 5 rolled lead sheet was then formed into individual gutter sections rather than treating the channel as one unrestricted length of lead.

The design and workmanship were informed by BS 6915, with the lead sheet material manufactured to BS EN 12588 and traditional leadworking principles applied to the junctions, fixings and movement details.

The Lead Handbook →
Lead Roofing Guides →

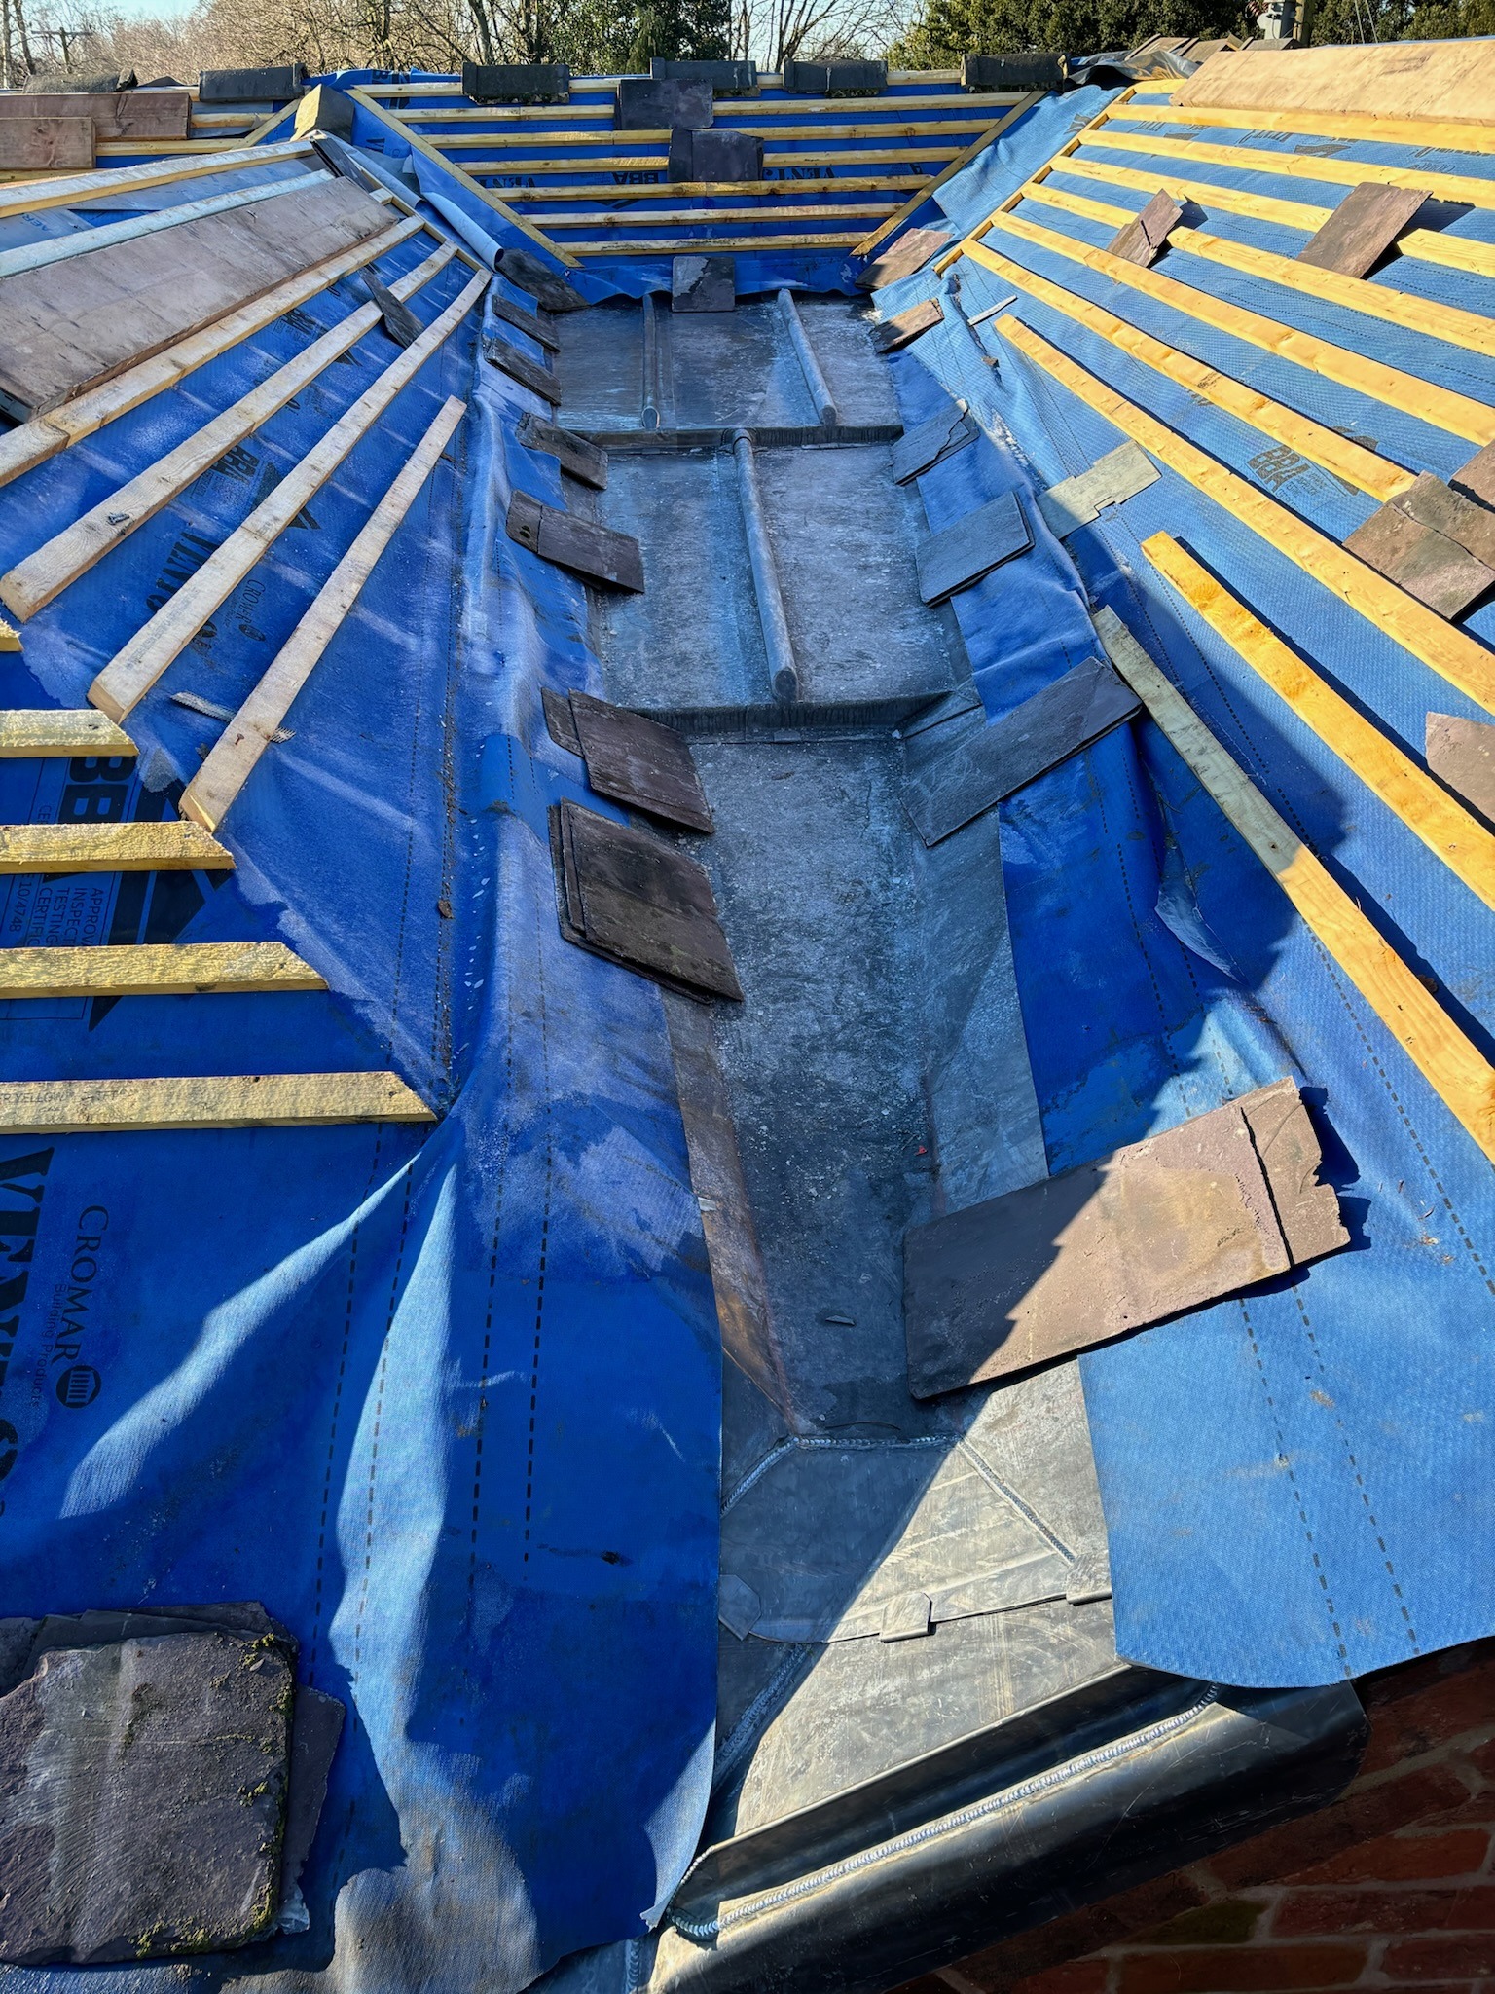
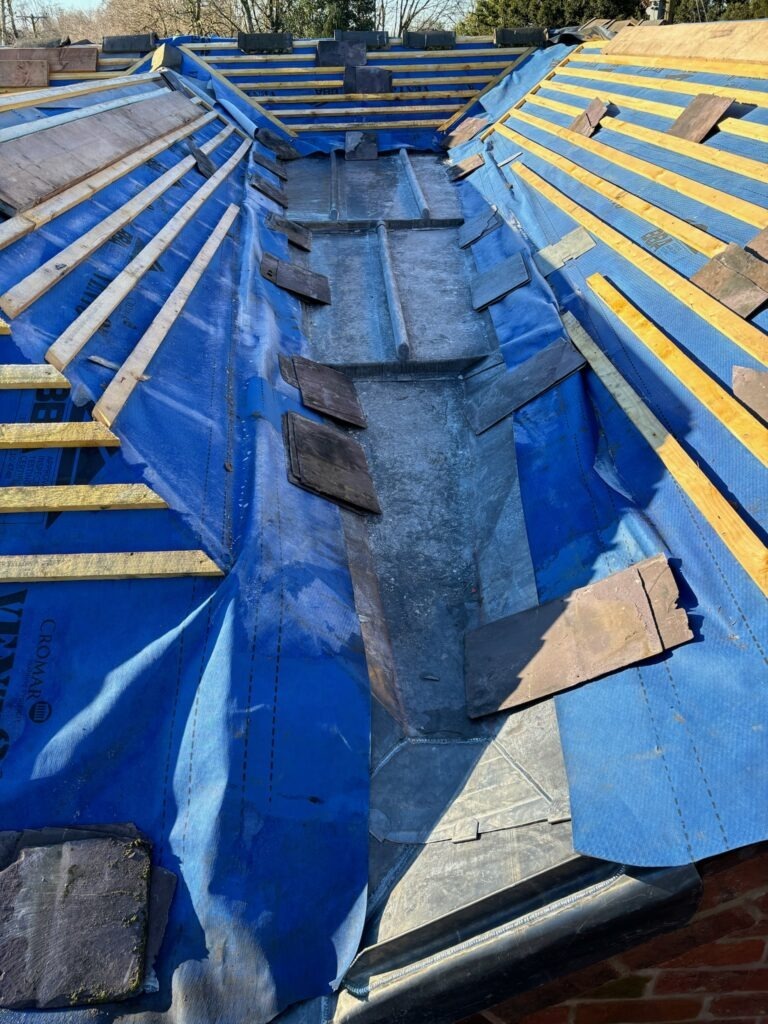
Existing Gutter

The concealed drainage detail before renewal of the lead lining.

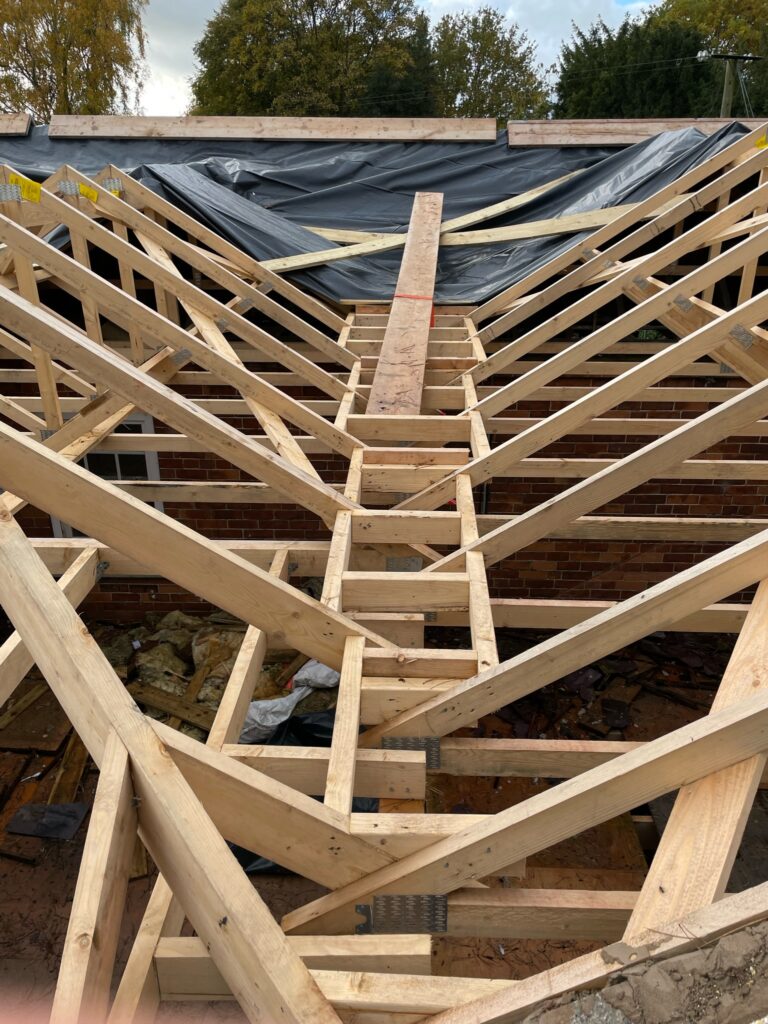
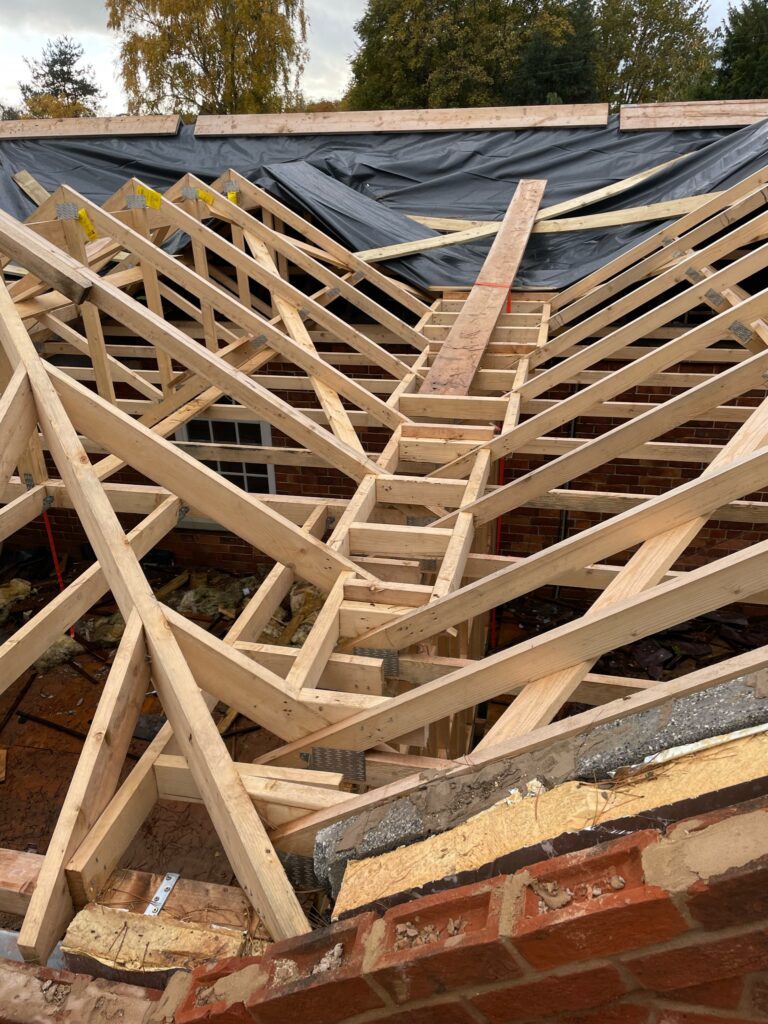
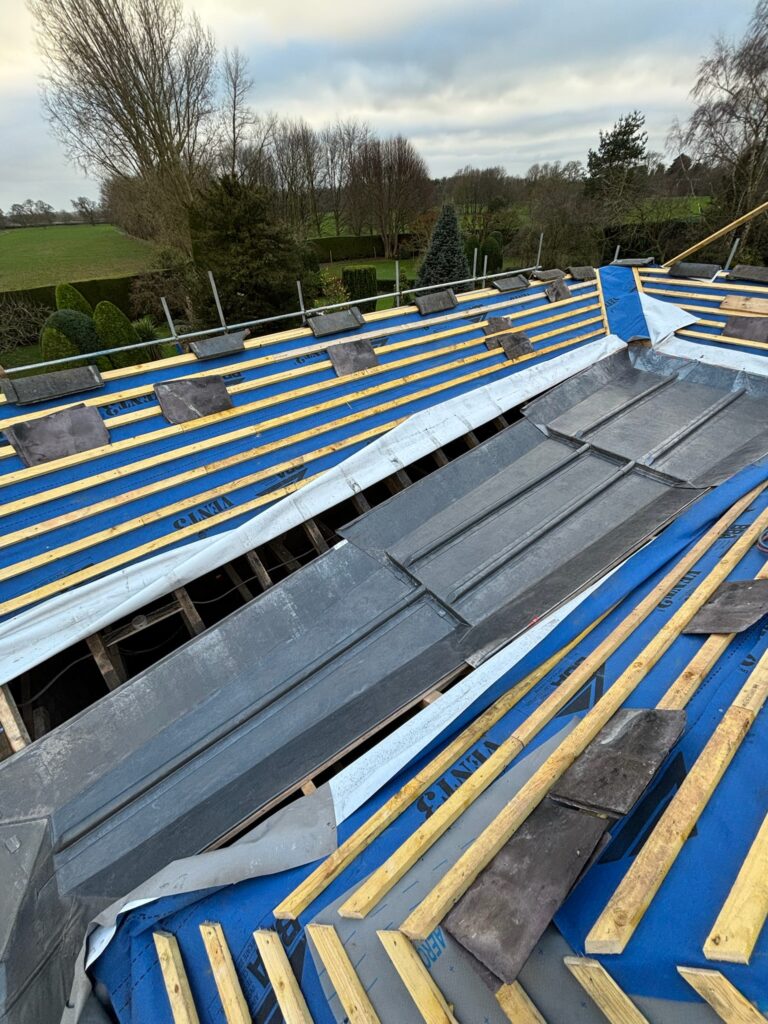
Formation

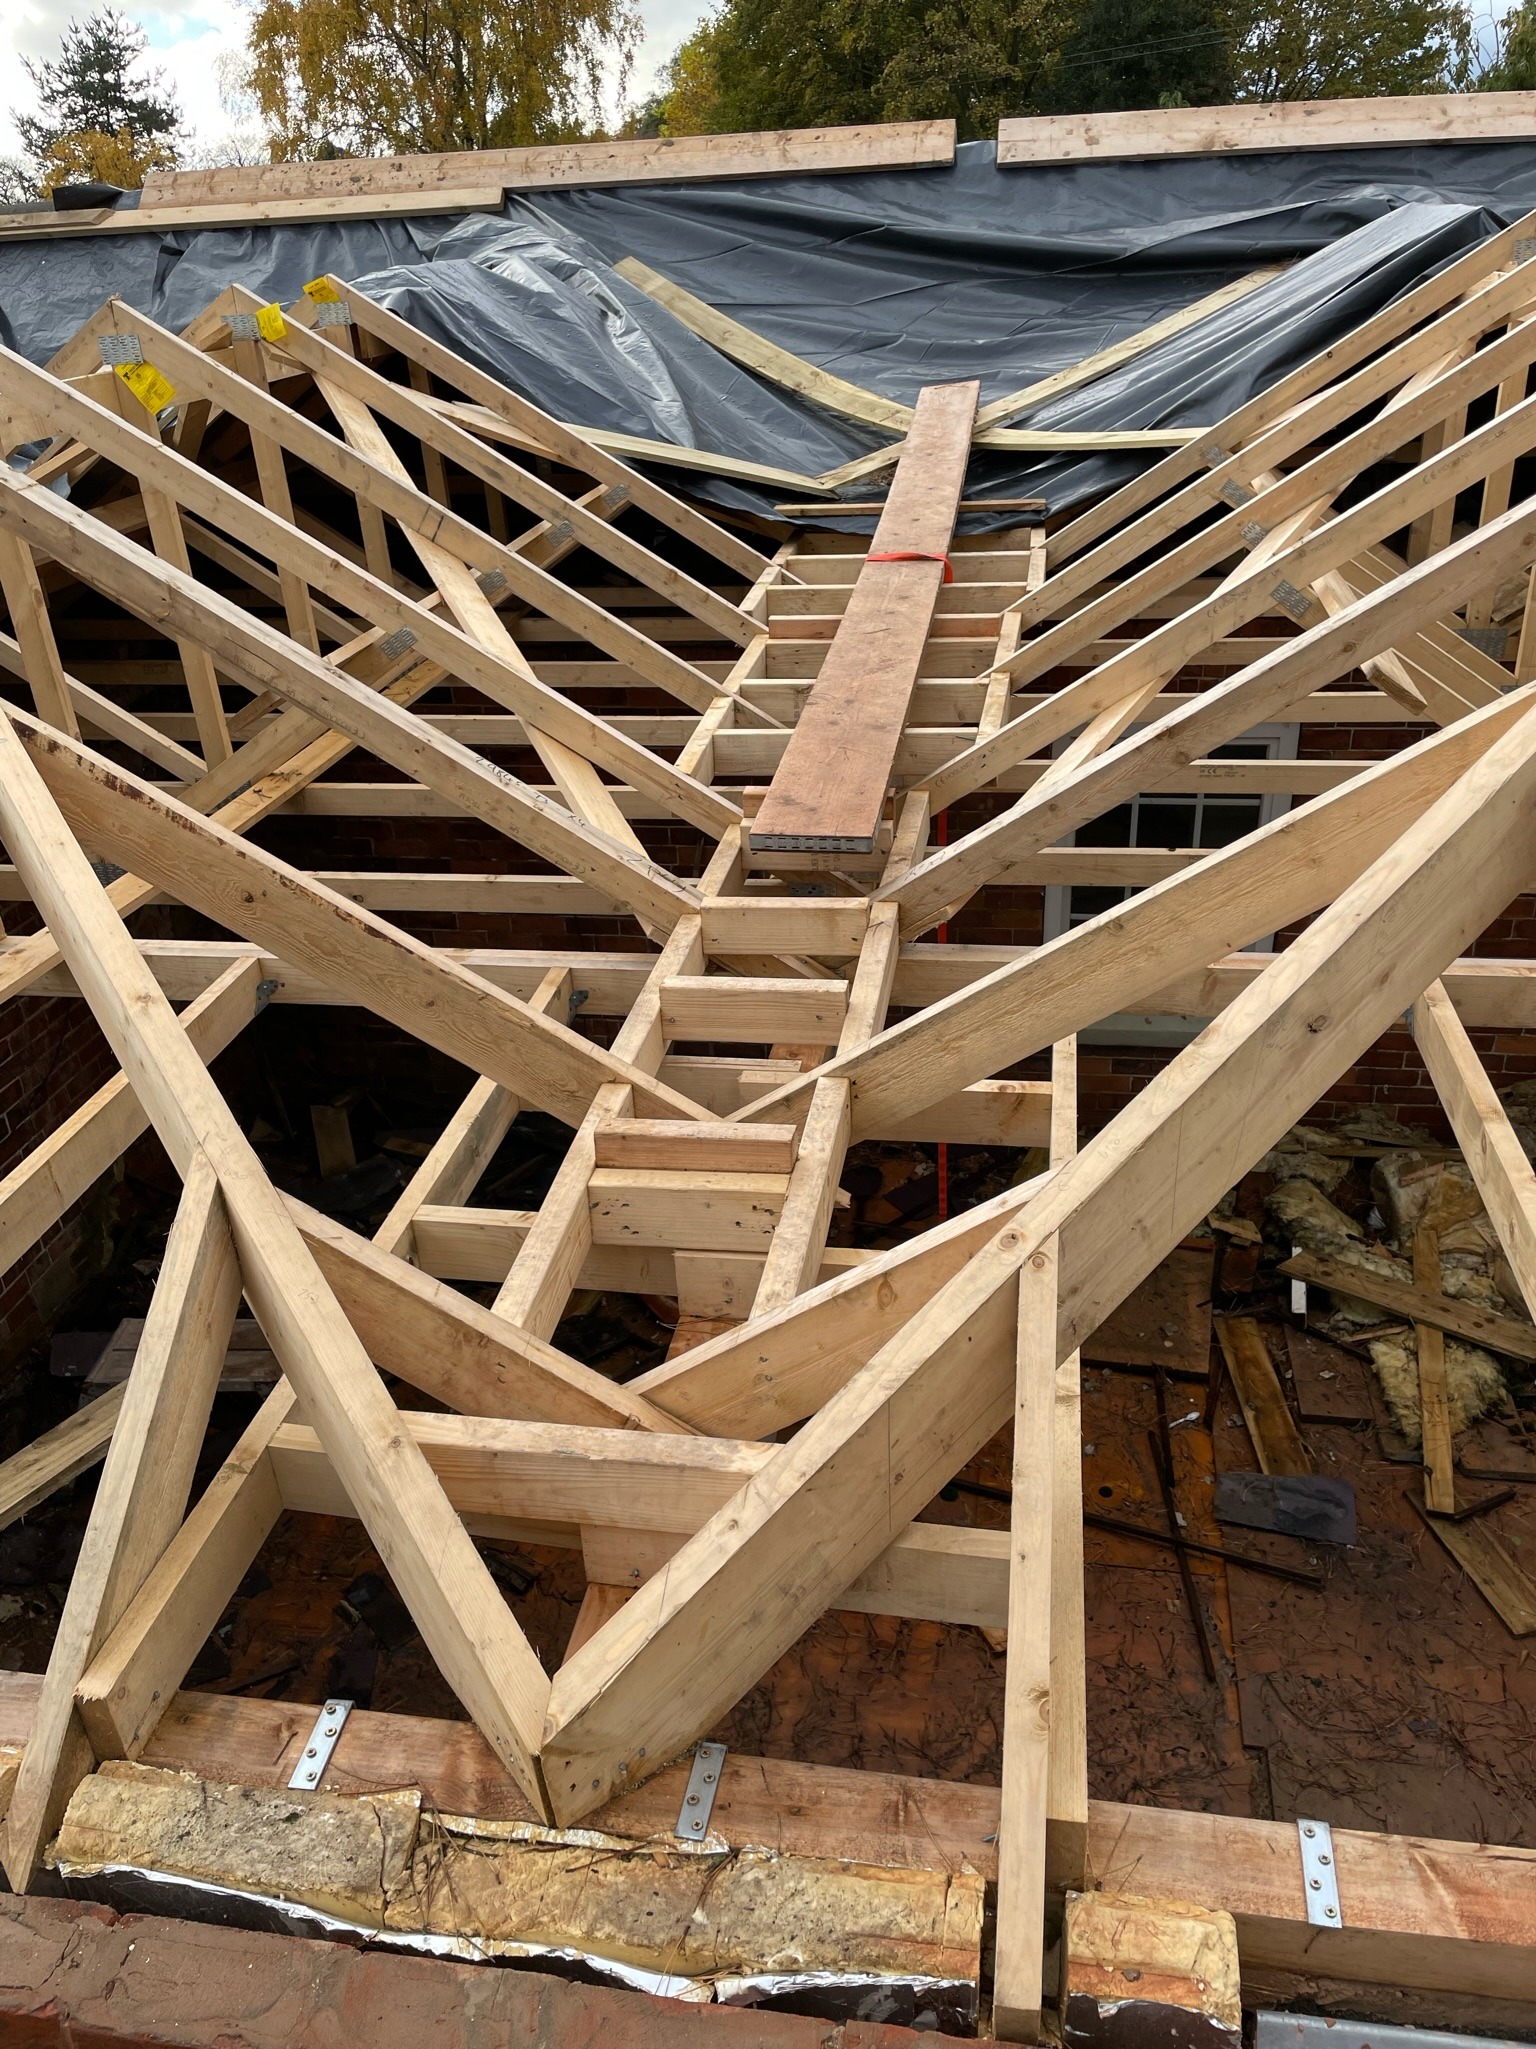
Preparing the gutter structure and supporting construction for the new leadwork.

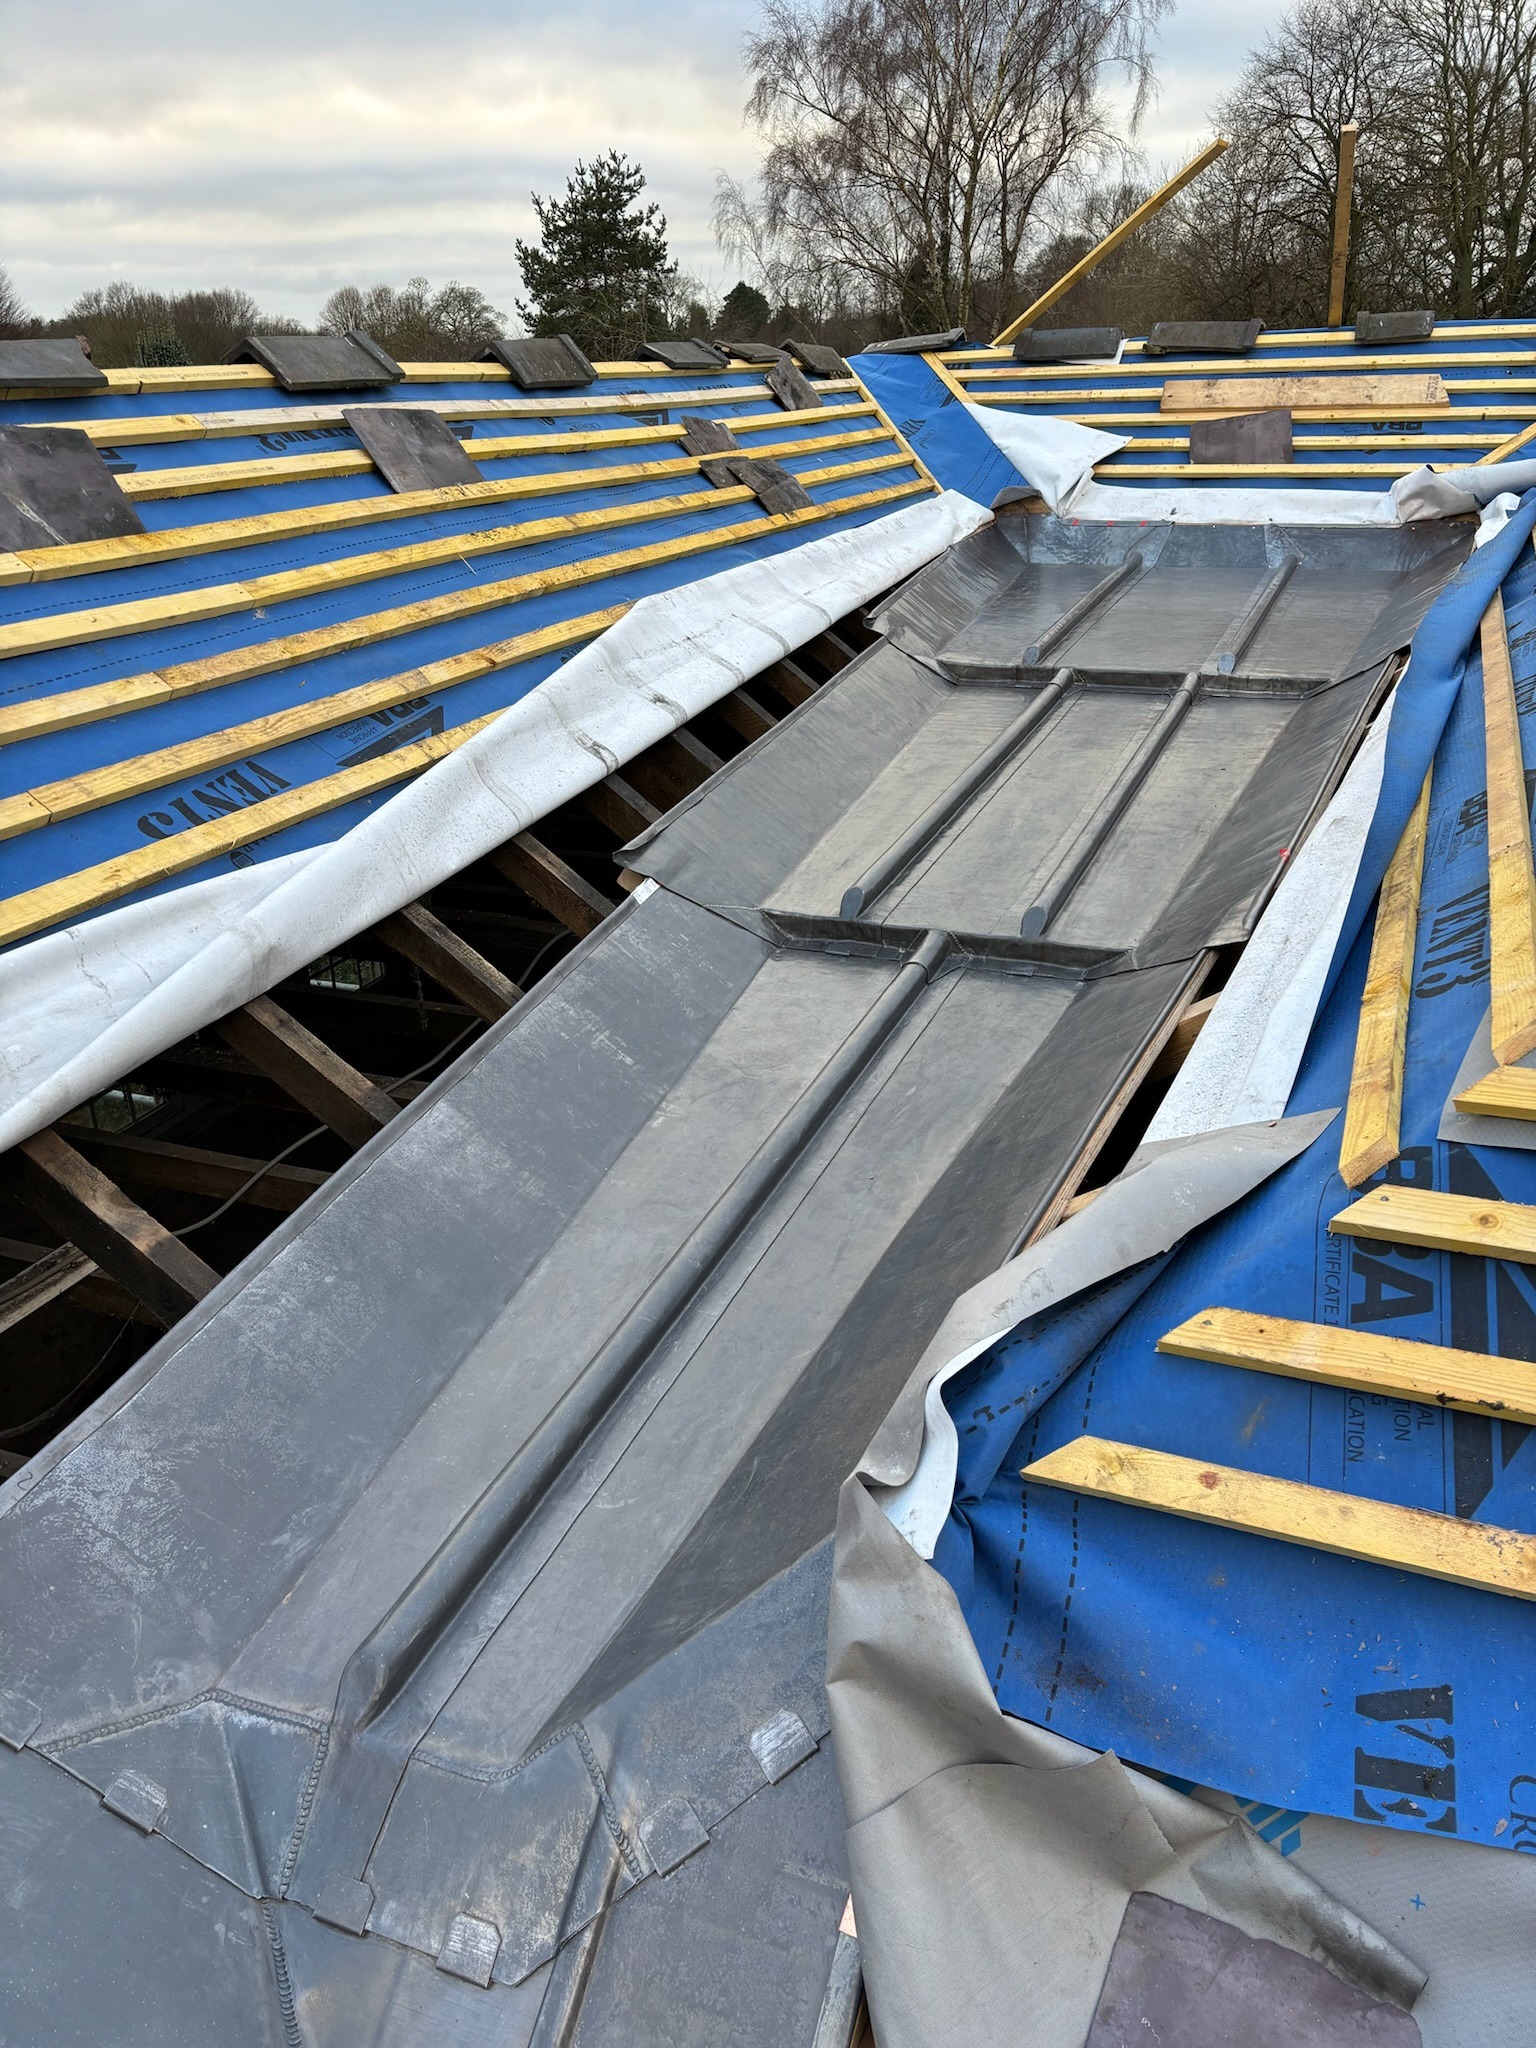
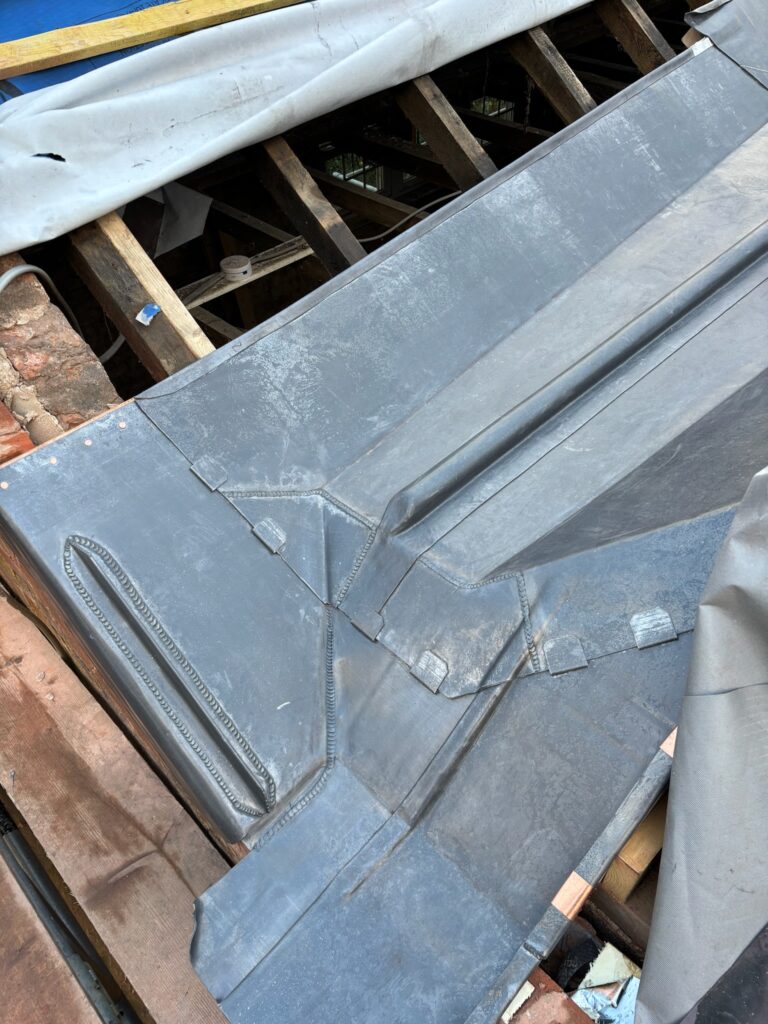
Completed Lining

New Code 5 lead gutter sections integrated between the pitched roof areas.

04 — WATER MANAGEMENT

The drainage path matters

A concealed gutter receives water from roof coverings on either side, concentrating rainfall into a relatively narrow channel.

The base therefore needs a deliberate route towards the outlet. Local depressions, poorly formed junctions or obstructed drainage can allow water to remain within the gutter rather than being discharged efficiently.

The replacement work focused on creating a supported lining with a coherent route from the roof slopes, through the gutter and into the rainwater system.

  • Continuous gutter base
  • Defined drainage direction
  • Weathered side upstands
  • Clear outlet path
  • Integration with adjoining slate roofs

05 — MOVEMENT

A long gutter cannot behave as one rigid sheet

Lead responds continually to changes in temperature. Longer gutter details therefore require particular attention to sheet dimensions, joints and restraint.

The lining was divided into manageable sections so the material could respond naturally rather than concentrating movement into vulnerable corners or fixed junctions.

Fixings and clips restrain the sheet where necessary without attempting to prevent normal thermal movement.

CODE 5 LEAD →
LEADWORK FIXINGS →

06 — SIGNATURE DETAIL

Where two roofs become one drainage system

The box gutter is visually subordinate to the surrounding roof, but technically it is one of its most important details.

Water running from the adjoining pitched surfaces is collected within a concealed channel before being directed towards the outlet.

The side upstands and interfaces with the surrounding slate covering must prevent water from escaping the gutter even during more demanding rainfall conditions.

Once completed, very little of the construction beneath the lead remains visible. Its success is measured by how quietly it manages the water passing through it.

07 — PREPARATION + SUPPORT

Preparing the gutter beneath the lead

  • Existing gutter lining and adjoining roof junctions inspected
  • Surrounding slate covering carefully opened where required
  • Existing lead lining and associated defective materials removed
  • Gutter base exposed for inspection
  • Defective timber support renewed where required
  • Exterior-grade timber decking installed to provide continuous support
  • Substrate prepared smooth and dry
  • Gutter geometry formed towards the drainage point
  • Suitable separation layer installed beneath the new lead
  • Interfaces prepared for reinstatement of surrounding roof coverings

08 — LEADWORK INSTALLATION

Forming the new Code 5 lining

  • Gutter measured and lead sections set out
  • Code 5 rolled lead sheet cut to suit the gutter geometry
  • Individual sheets formed into supported gutter trays
  • Lead dressed accurately into gutter bases and side upstands
  • Raised roll details formed where required
  • Corners and junctions bossed or welded as appropriate
  • Compatible clips and non-ferrous fixings incorporated
  • Movement allowance maintained between individual sections
  • Outlet detail formed to provide controlled discharge
  • Surrounding slate and flashing interfaces reinstated
  • Completed drainage route and junctions checked
  • Patination oil applied to exposed new leadwork

09 — MATERIALS

Materials behind the gutter

  • Code 5 rolled lead sheet
  • Timber gutter substrate
  • Timber core rolls
  • Building paper / lead underlay
  • Copper ringshank nails
  • Compatible leadwork clips and fixings
  • Patination oil

CODE 5 LEAD →
WOOD CORE ROLL →
BUILDING PAPER →
COPPER NAILS →

10 — LEADWORK SKILLS

Precision inside a concealed detail

  • Gutter setting out
  • Lead bossing
  • Lead welding
  • Sheet dressing
  • Tray formation
  • Upstand formation
  • Wood roll detailing
  • Outlet formation
  • Integration with slate roof coverings
  • Substrate preparation and joinery

Because the gutter is concealed within the roof, accuracy at each stage matters. Once the adjoining roof covering is reinstated, many of the critical junctions are no longer readily accessible.

11 — PROJECT RECORD

Before.
Formation.
Completed.

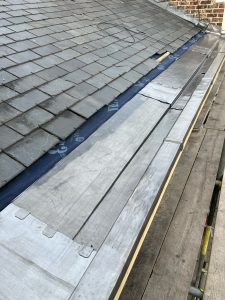
The project photographs reveal a detail that is normally largely hidden within the roof construction.

They document the existing gutter, the preparation and formation stages, and the completed Code 5 lead lining integrated back into the surrounding roof.

12 — BOX GUTTER DESIGN

The lead is only one component

A durable lead-lined gutter depends on the relationship between several components rather than the lead sheet in isolation.

The timber substrate establishes support and geometry. The lead lining provides the weathering surface. The joints and fixing strategy accommodate movement. The outlet provides the final route for collected rainwater.

If one part of that sequence is compromised, the performance of the entire gutter can be affected.

13 — TECHNICAL RESOURCES

Learn more about traditional leadwork

Leadwork Standards →
The Lead Handbook →
Lead Roofing Guides →
Lead Sizing + Ordering Chart →
Lead Weight Calculator →

The Lead Lads® project archive connects completed work directly to the technical information and materials used to execute it.

14 — WHAT THIS PROJECT SHOWS

Concealed gutters demand visible thinking

A box gutter can disappear almost completely once the roof is finished, yet it may be responsible for managing water from several adjoining roof surfaces.

That makes the quality of the hidden construction particularly important.

Support, falls, sheet dimensions, joints, upstands and outlets must be considered as one drainage system before the surrounding roof covering is closed back in.

PROPERTY OWNER TAKEAWAYS

  • Box gutters are integrated into the roof rather than simply attached to it.
  • Clear outlets are essential to reliable performance.
  • The lead requires continuous, stable support.
  • Long gutter details need appropriate movement provision.
  • Leaves and debris should not be allowed to obstruct concealed drainage.
  • Early investigation of leaks can reduce damage to hidden timber construction.

15 — FREQUENTLY ASKED

Lead box gutter questions

What is a lead-lined box gutter?

It is a formed drainage channel integrated into the roof construction and weathered internally with lead sheet. It is commonly found between roof slopes, behind parapets and within more complex traditional roofs.

What causes lead box gutters to leak?

Potential problems include defective joints, restricted thermal movement, inadequate support, blocked outlets, damaged junctions and deterioration of the supporting construction.

Why is Code 5 lead used for gutter linings?

Lead code should be selected according to the dimensions and design of the particular detail. Code 5 rolled lead sheet was used for the gutter linings on this project.

Why is the timber substrate important?

Fully supported lead sheet depends on a stable, smooth substrate. The supporting construction also establishes the gutter profile and drainage geometry beneath the lead.

Do lead-lined gutters need maintenance?

Yes. Outlets and drainage paths should be kept clear, and accessible sections of leadwork should be inspected periodically for damage or developing defects.

THE LEAD LADS® / PROJECT ARCHIVE

Concealed drainage. Traditional material. Precise detailing.

Keepers Cottage forms part of The Lead Lads® project archive documenting lead-lined gutters, roofs, valleys, bays, flashings, canopies and specialist architectural leadwork.

The project demonstrates the principles behind concealed lead drainage: a stable substrate, controlled falls, correctly proportioned lead sections, movement allowance and a reliable route for water to leave the roof.