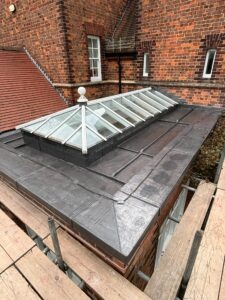
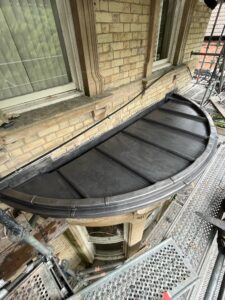
This custom lead canopy replacement was completed in around 4 days.


The Lead Lads provide specialist leadwork services for canopies, bays, flashings, gutters and traditional roof details.
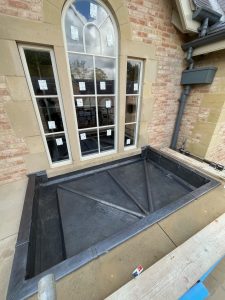
This project involved the replacement of a traditional lead-covered entrance canopy to a large private residence near York. The property was undergoing a wider programme of refurbishment works and the front entrance canopy formed an important part of the final phase of improvements.
Door canopies are often one of the most visible architectural features on a property. They provide shelter to the entrance below while also contributing significantly to the appearance of the building. For this reason, any replacement works needed to balance technical performance with the retention of the property’s original character.
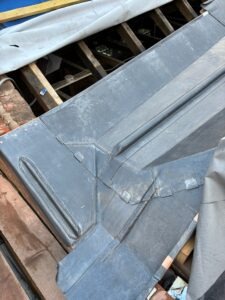
The completed works included a new fully supported Code 5 lead covering, timber roll details, replacement flashings and carefully formed perimeter details designed to preserve the existing stone edge features while delivering a durable long-term weathering solution.
The existing canopy covering had deteriorated to the point where replacement represented the most practical and reliable long-term solution. Over time, exposure to weather, thermal movement and ageing substrates can cause lead coverings to fatigue, while older felt systems often lose their effectiveness and allow moisture to penetrate the structure below.
Entrance canopies are exposed on all sides and often contain multiple junctions, edge details and flashings. Once deterioration begins, water can track beneath coverings, affect timber substrates and compromise decorative masonry features. In this case, the objective was to renew the entire weathering system while retaining the appearance of the original stone perimeter detail.
This project followed a standards-led approach focused on correct support, movement allowance and traditional leadworking techniques.
The primary objective was to create a canopy covering that would perform correctly as the lead expands and contracts throughout its service life. This required careful setting out, appropriate restraint using stainless steel clips, properly formed timber rolls and neatly integrated flashings to adjoining masonry.
Contact us about leadwork More leadwork resources and guides The leadwork LinkThis project used a straightforward combination of traditional materials selected to provide a durable and sympathetic replacement canopy.
The combination of a fully supported substrate, traditional timber roll details and Code 5 lead provides a durable weathering system that remains sympathetic to the property’s character.
For more information about lead codes, fixings and suitable materials, see our Lead Handbook, lead roofing guides and shoppable lead chart.
The Lead & Materials Used By Us 🛒 Lead Weight Calculator
A well-designed lead door canopy relies on much more than the lead covering alone. Long-term performance comes from the combination of a sound substrate, suitable lead code selection, correctly formed timber rolls, effective flashings and careful perimeter detailing. If any one of these elements is compromised, the whole detail becomes vulnerable to water ingress and premature failure.
This project demonstrates how traditional leadworking techniques can be used to retain the character of an entrance feature while significantly improving its durability. By combining modern substrates with traditional lead detailing, the finished canopy provides robust weather protection while remaining sympathetic to the architecture of the property.
The project also highlights the importance of preserving decorative masonry details. Rather than simply replacing the covering, the leadwork was designed around the existing stone perimeter, ensuring that the original appearance of the canopy remained intact while benefiting from a completely renewed weathering system.
Code 5 lead was used throughout the canopy covering and associated weathering details.
Timber rolls create a traditional appearance while helping divide the leadwork into manageable sections.
The existing covering had reached the end of its service life and was replaced with a more durable lead solution.
Yes. Properly formed flashings are essential to prevent water entering where the canopy meets the building.
In many cases, yes. Leadwork can often be designed around existing decorative masonry features.
When installed correctly to recognised standards, a lead canopy can provide decades of reliable service.