THE LEAD LADS® / PROJECT ARCHIVE
Replacement Code 5 lead roofing to a Grade II listed property in York, incorporating a new insulated roof build-up, revised bay layout, central ridge, bespoke stainless-steel clips and a coordinated package of traditional leadwork across the wider roof.
YORK · GRADE II LISTED · WARM CONSTRUCTION · CODE 5 LEAD · FLAT ROOF
Explore the Project01 — THE PROJECT
This York project involved renewal of a principal lead flat roof on a Grade II listed property as part of a wider programme of roof refurbishment.
The replacement needed to satisfy two different objectives: retain a traditional rolled-lead appearance appropriate to the building, while also rebuilding the roof beneath it as an insulated construction with deliberate vapour-control and support layers.
The original sheet arrangement was also reconsidered. A new central ridge divided the roof into shorter sections, allowing the Code 5 covering to be set out as a more controlled series of individual bays.

LOCATION
PROGRAMME
LEAD CODE
CONTEXT
02 — THE EXISTING ROOF
The existing lead roof was not simply reproduced in the same configuration.
Before replacement, the layout of the covering, rolls, laps, perimeter details and individual sheet lengths was reviewed as part of the wider roof design.
The project presented an opportunity to reorganise the roof into more manageable sections rather than asking longer pieces of sheet lead to accommodate movement over the complete span.
A central ridge was therefore introduced as both an architectural and technical device, dividing the roof into two principal slopes and reducing the length of the individual lead bays.
03 — TECHNICAL APPROACH
The insulated construction beneath the lead and the sheet layout above it perform different functions and need to be resolved separately.
The thermal build-up deals with insulation, vapour control, structural support and moisture strategy. Above that, the Code 5 covering requires suitable support, manageable sheet dimensions, appropriate joints, fixing and movement allowance.
The central ridge then becomes part of the leadwork strategy by shortening individual bay lengths and creating a logical division through the roof.
Code 5 was used on this project. Lead code and sheet dimensions on another flat roof should be determined from the actual design rather than adopted as a universal specification.

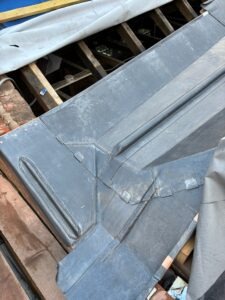
The original lead roof before renewal of the covering and underlying construction.

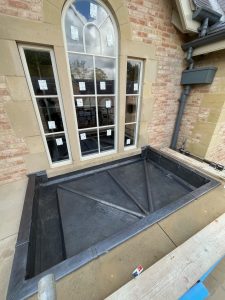
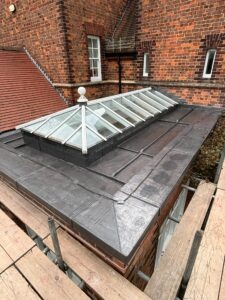
The reconstructed substrate establishes insulation, support, falls and the revised roof geometry.

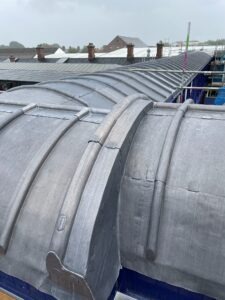
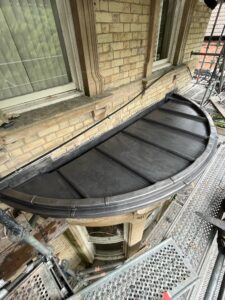
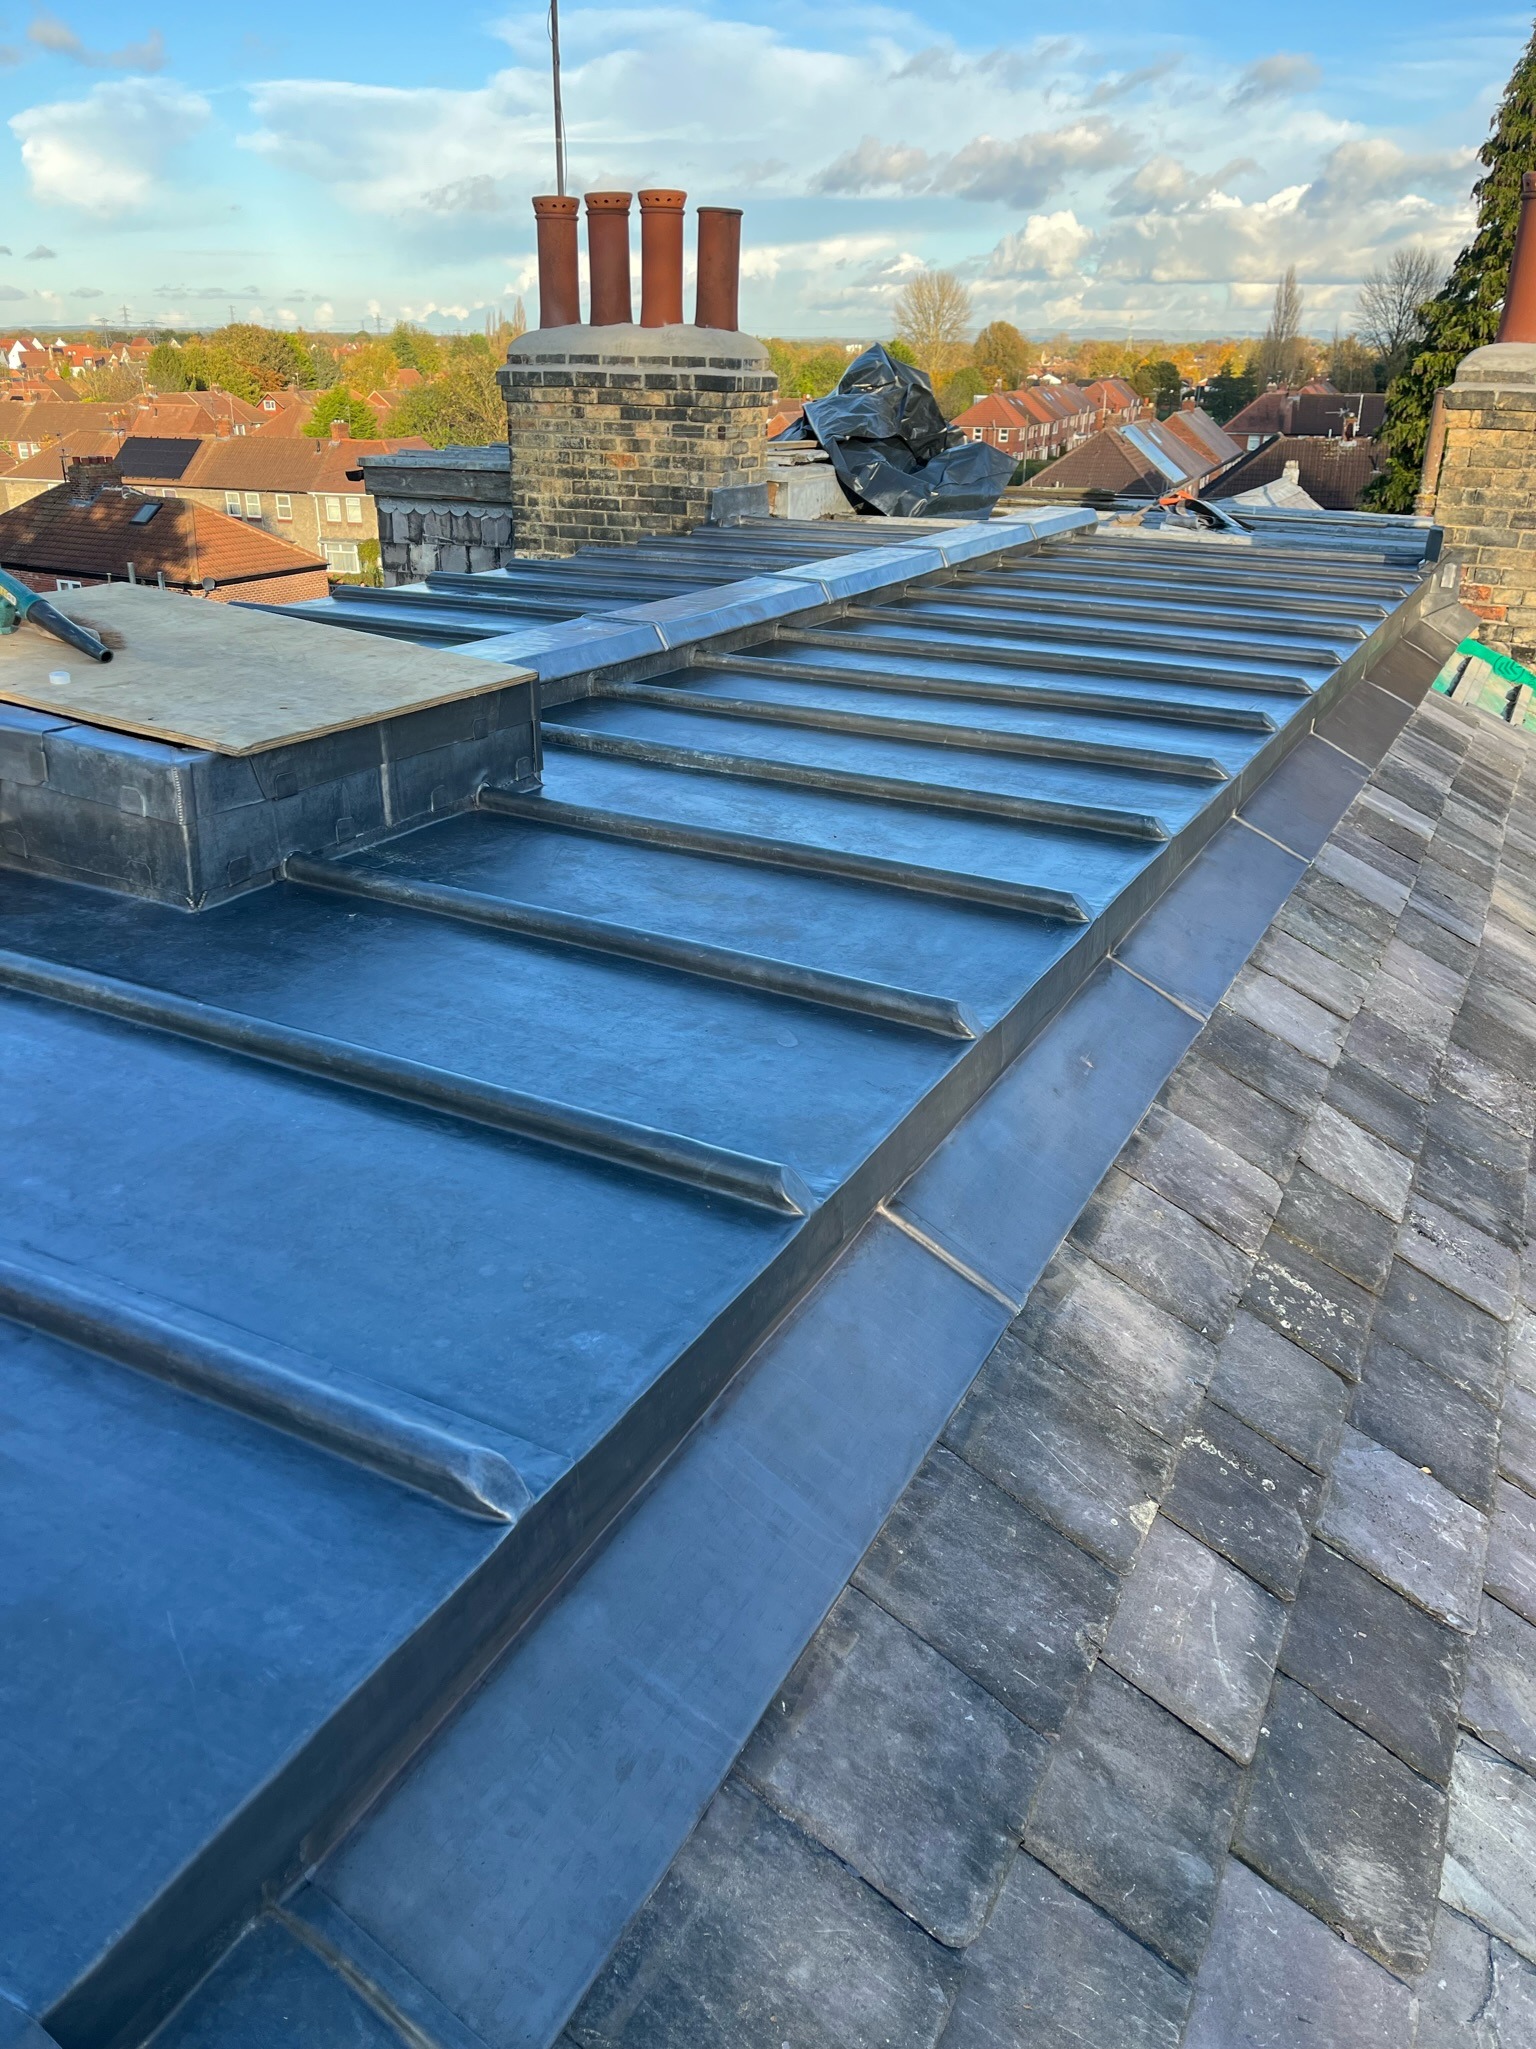
Code 5 sheet lead arranged around the new central ridge and coordinated perimeter details.
04 — CENTRAL RIDGE
The central ridge is one of the most important interventions on this project.
Rather than treating the flat roof as one uninterrupted plane, the new layout divides it into two principal areas.
This reduces individual bay lengths and creates a strong organising line for the leadwork, allowing each side to be set out independently around more manageable pieces.
The ridge therefore contributes both to the visual form of the finished roof and to the technical arrangement of the sheet lead.
05 — WARM CONSTRUCTION
The outer lead covering is not the thermal layer of the roof.
The insulated construction beneath it incorporates the support, vapour-control provision and insulation necessary for the specified roof assembly.
That distinction is important. Lead bay sizing and movement deal with the behaviour of the metal covering; insulation and vapour control address the thermal and moisture behaviour of the construction beneath it.
The success of the roof depends on both systems being coordinated rather than expecting one to compensate for shortcomings in the other.
06 — SIGNATURE DETAIL
The most important detail on this roof is not an ornamental flourish. It is the change in the way the roof itself is divided.
The new ridge creates shorter sections of sheet lead and a clear junction through the middle of the roof.
From that line, the bays can be set out towards the perimeter with their own rolls, joints and apron details.
The result demonstrates a broader leadwork principle: sometimes the best way to improve a sheet layout is to alter the geometry supporting it.
07 — STRIP + BUILD-UP
The finished appearance of the lead roof depends directly on the geometry and accuracy of the construction formed beneath it.
08 — LEADWORK INSTALLATION
09 — MATERIALS
CODE 5 LEAD →
18MM PLYWOOD →
ROOF INSULATION →
LEADWORK FIXINGS →
LEAD SIZING + ORDERING →
10 — THE CRAFT
The project required the leadworkers to understand the geometry and build-up of the complete roof rather than simply reproduce the previous covering.
11 — WIDER LEADWORK PACKAGE
The main warm-construction flat roof formed the most substantial element of the commission, but it sat within a much broader package of leadwork across the building.
Coordinating those elements as one package allowed the leadwork to integrate consistently with the surrounding slate roofing and wider refurbishment works.
12 — PROJECT RECORD
The York image record documents the complete progression from the previous lead covering through reconstruction of the roof and into the finished Code 5 sheet layout.
It is particularly useful for showing how a technical decision such as introducing a central ridge changes both the construction beneath the lead and the geometry visible above it.
13 — LEAD FLAT ROOFS
Rolled lead sheet changes dimension with temperature, which makes the size and arrangement of individual pieces fundamental to flat-roof detailing.
A large overall roof area does not need to become a large individual sheet.
Rolls, drips, joints, ridges and changes in geometry can divide a roof into sections that allow the lead to behave more predictably while maintaining a coherent weathering system.
The Lead Lads technical guide library now treats flat-roof build-ups, bay sizes, falls, substrates, movement and drainage as connected design subjects. [oai_citation:1‡The Lead Lads](https://theleadlads.co.uk/leadwork-guides/?utm_source=chatgpt.com)
Leadwork Guides →
Lead for Flat Roofs Guide →
Ultimate Lead Roofing Guide →
14 — LISTED BUILDING LEADWORK
Listed-building roof work often involves retaining the visual language and material character of a traditional roof while carefully reconsidering what sits beneath it.
Here, rolled lead remains the finished weathering material, but the build-up beneath incorporates insulation and vapour-control components suited to the refurbishment specification.
The challenge is to coordinate those changes without losing the proportions, roof form and detailing appropriate to the existing building.
Listed Building Leadwork →
Leadwork York →
Discuss a Lead Roof →
15 — WHAT THIS PROJECT SHOWS
The defining lesson from this York roof is that lead bay sizing does not have to be solved only within an existing geometry.
If the roof form creates unnecessarily long or awkward sections, the supporting construction itself can sometimes be reorganised.
Here, the introduction of a central ridge created a new logic for the roof: shorter lead bays, two clearly defined slopes and a strong central weathering detail.
That decision sits alongside the insulated build-up beneath and the wider package of traditional leadwork around the building.
PROJECT TAKEAWAYS
16 — FREQUENTLY ASKED
In broad terms, the principal insulation is positioned above the structural support so that the main structure remains on the warmer side of the insulation. The exact arrangement still requires a properly designed vapour-control, insulation and substrate strategy.
Individual sheets expand and contract as temperatures change. Dividing a roof into suitably sized pieces allows that movement to be accommodated through an appropriate arrangement of joints, rolls, laps and fixings.
The ridge divided the overall roof into shorter lead sections and created two clearly defined roof planes, allowing the covering to be set out differently from the previous arrangement.
Code 5 rolled lead sheet was used on this project. The correct code for another flat roof depends on the individual sheet dimensions, exposure, detail and specification.
Yes, provided the complete build-up is properly designed and the lead is installed over a suitable continuous support with appropriate consideration of moisture, movement, interfaces and detailing.
Lead is a traditional roofing material commonly associated with historic construction. Work to listed buildings should nevertheless respond to the specific building and any applicable consent requirements.
17 — MATERIALS + RESOURCES
Lead Roofing Project Archive →
Lead Roofing →
Leadwork Guides →
Listed Building Leadwork →
Leadwork Standards →
Lead for Flat Roofs Guide →
Code 5 Rolled Lead →
18mm Plywood →
Roof Insulation →
Leadwork Fixings →
THE LEAD LADS® / PROJECT ARCHIVE
The York warm-construction roof forms part of The Lead Lads® archive documenting technically detailed sheet-lead roofing across flat roofs, bays, gutters, dormers, canopies, listed buildings and specialist architectural work.
Its defining intervention is the relationship between new and old: a traditional Code 5 lead finish installed over a redesigned insulated roof assembly, with a new central ridge used to reorganise the lead into more manageable sections.