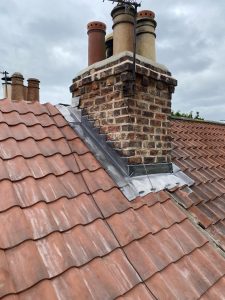
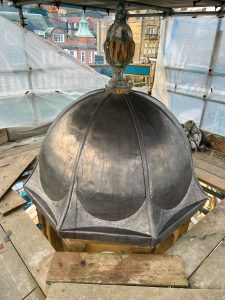
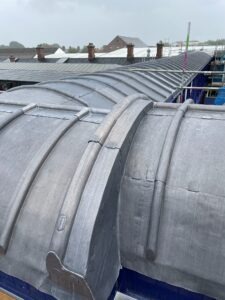
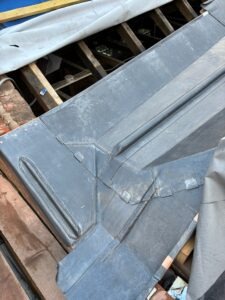
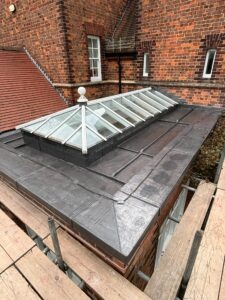
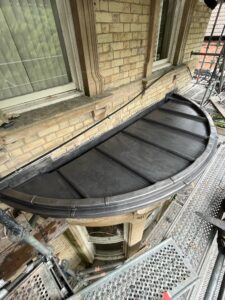
This lead door canopy project was completed by our team in around 5 days.


The Lead Lads provide specialist leadwork services for door canopies, bays, flashings, gutters and traditional roof details.
This project formed part of our wider leadwork package at Elleron Lodge, a high-end new build property in the heart of the North York Moors near Pickering, North Yorkshire. The main roofing works were completed by GNR Roofing, while The Lead Lads undertook the specialist leadwork across the wider project.
The detail shown here was a stone door canopy with an inset lead roof area designed to manage rainwater above the entrance. Although the canopy itself was relatively compact, the detailing required care because the client wanted the stone plinth to remain visible, which meant the leadwork had to be formed without a visible front drip to the leading edge.
The finished covering was formed using Code 6 rolled lead sheet, with a lead expansion joint, stainless steel and copper clips, and copper nails installed in line with recognised leadwork practice. The result is a discreet lead roof covering that protects the inset canopy area while preserving the intended stone appearance.
Door canopies are small roof areas, but they are exposed to direct rainfall, wind and concentrated run-off. They also sit above important entrance details, so any failure can lead to staining, dampness or water penetration into the stonework below.
On this project, the main design challenge was balancing appearance with weathering performance. The stone plinth was to remain visible, so the detail was formed without a visible front lead drip. This achieved the intended visual finish, although a perimeter drip edge would normally be preferred to help prevent water from penetrating or staining the stone over time.
This project was completed using a standards-led approach focused on correct lead sheet detailing, movement allowance and secure fixing within the restricted canopy area.
The key principle was to provide a durable lead covering that could move naturally while staying visually discreet. Correct clipping, suitable lead code, formed corners and allowance for expansion were essential because the roof sits within a stone canopy detail in an exposed North York Moors setting.
Contact us about leadwork More leadwork resources and guides The leadwork LinkThis project used a concise group of materials selected to suit the exposed setting, inset canopy design and client’s requirement for a discreet finish.
If you are trying to understand which code of lead is right for a similar detail, our shoppable lead chart is a useful starting point. For broader product learning, see The Lead Handbook and our lead roofing guides.
The Lead & Materials Used By Us 🛒 Lead Weight Calculator
This project shows that even a small canopy detail needs careful technical thinking. The leadwork must move naturally, manage rainwater and integrate cleanly with the surrounding stonework. Where appearance is a priority, the design still needs to consider how water will leave the roof and how exposed edges will be protected.
It also highlights the value of having joinery completed to the leadworker’s specification before the lead is installed. Good substrate preparation makes the finished covering cleaner, stronger and easier to detail correctly, especially where Code 6 lead and expansion joints are being used.
Code 6 lead was used to provide a robust covering for the inset canopy roof area.
An expansion joint allows the lead to move naturally as temperatures change, reducing stress in the covering.
The client wanted the stone plinth to remain visible, so the lead edge was detailed discreetly to suit the design.
Yes. A perimeter drip is often preferred because it helps protect stonework from water tracking and staining.
Stainless steel clips, copper clips and copper nails are commonly used where appropriate to the detail.
You can explore lead roll, fixings, expansion joints and leadwork guides through the Lead Lads Shop.