THE LEAD LADS® / PROJECT ARCHIVE

Architectural Lead
Cladding

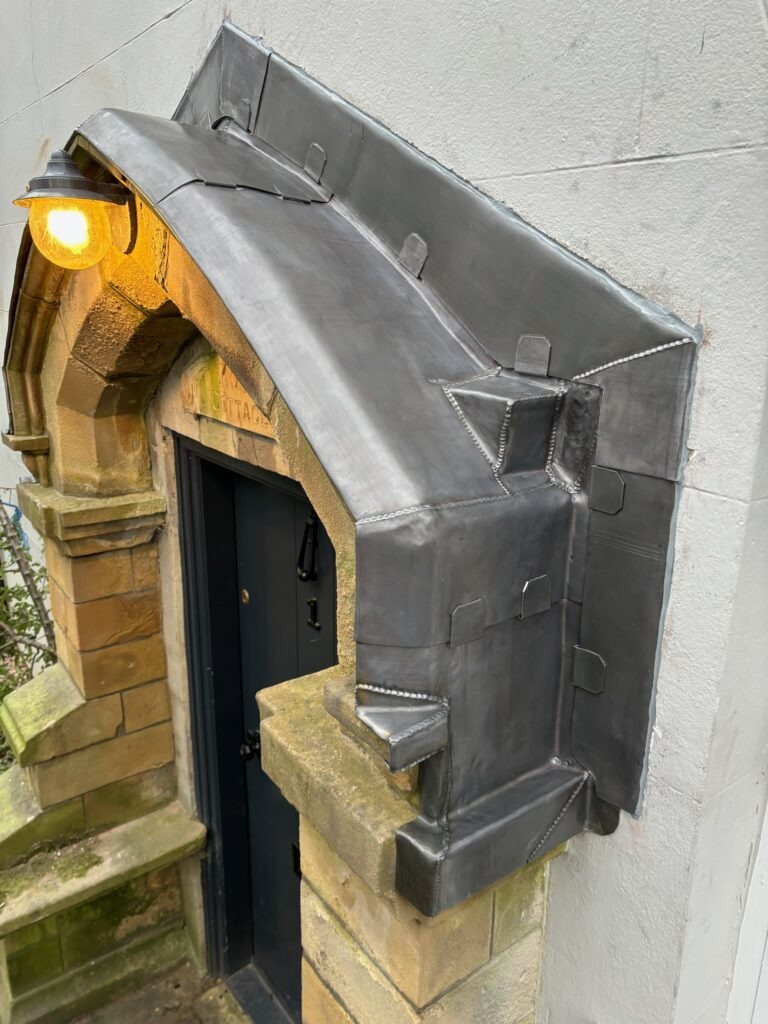
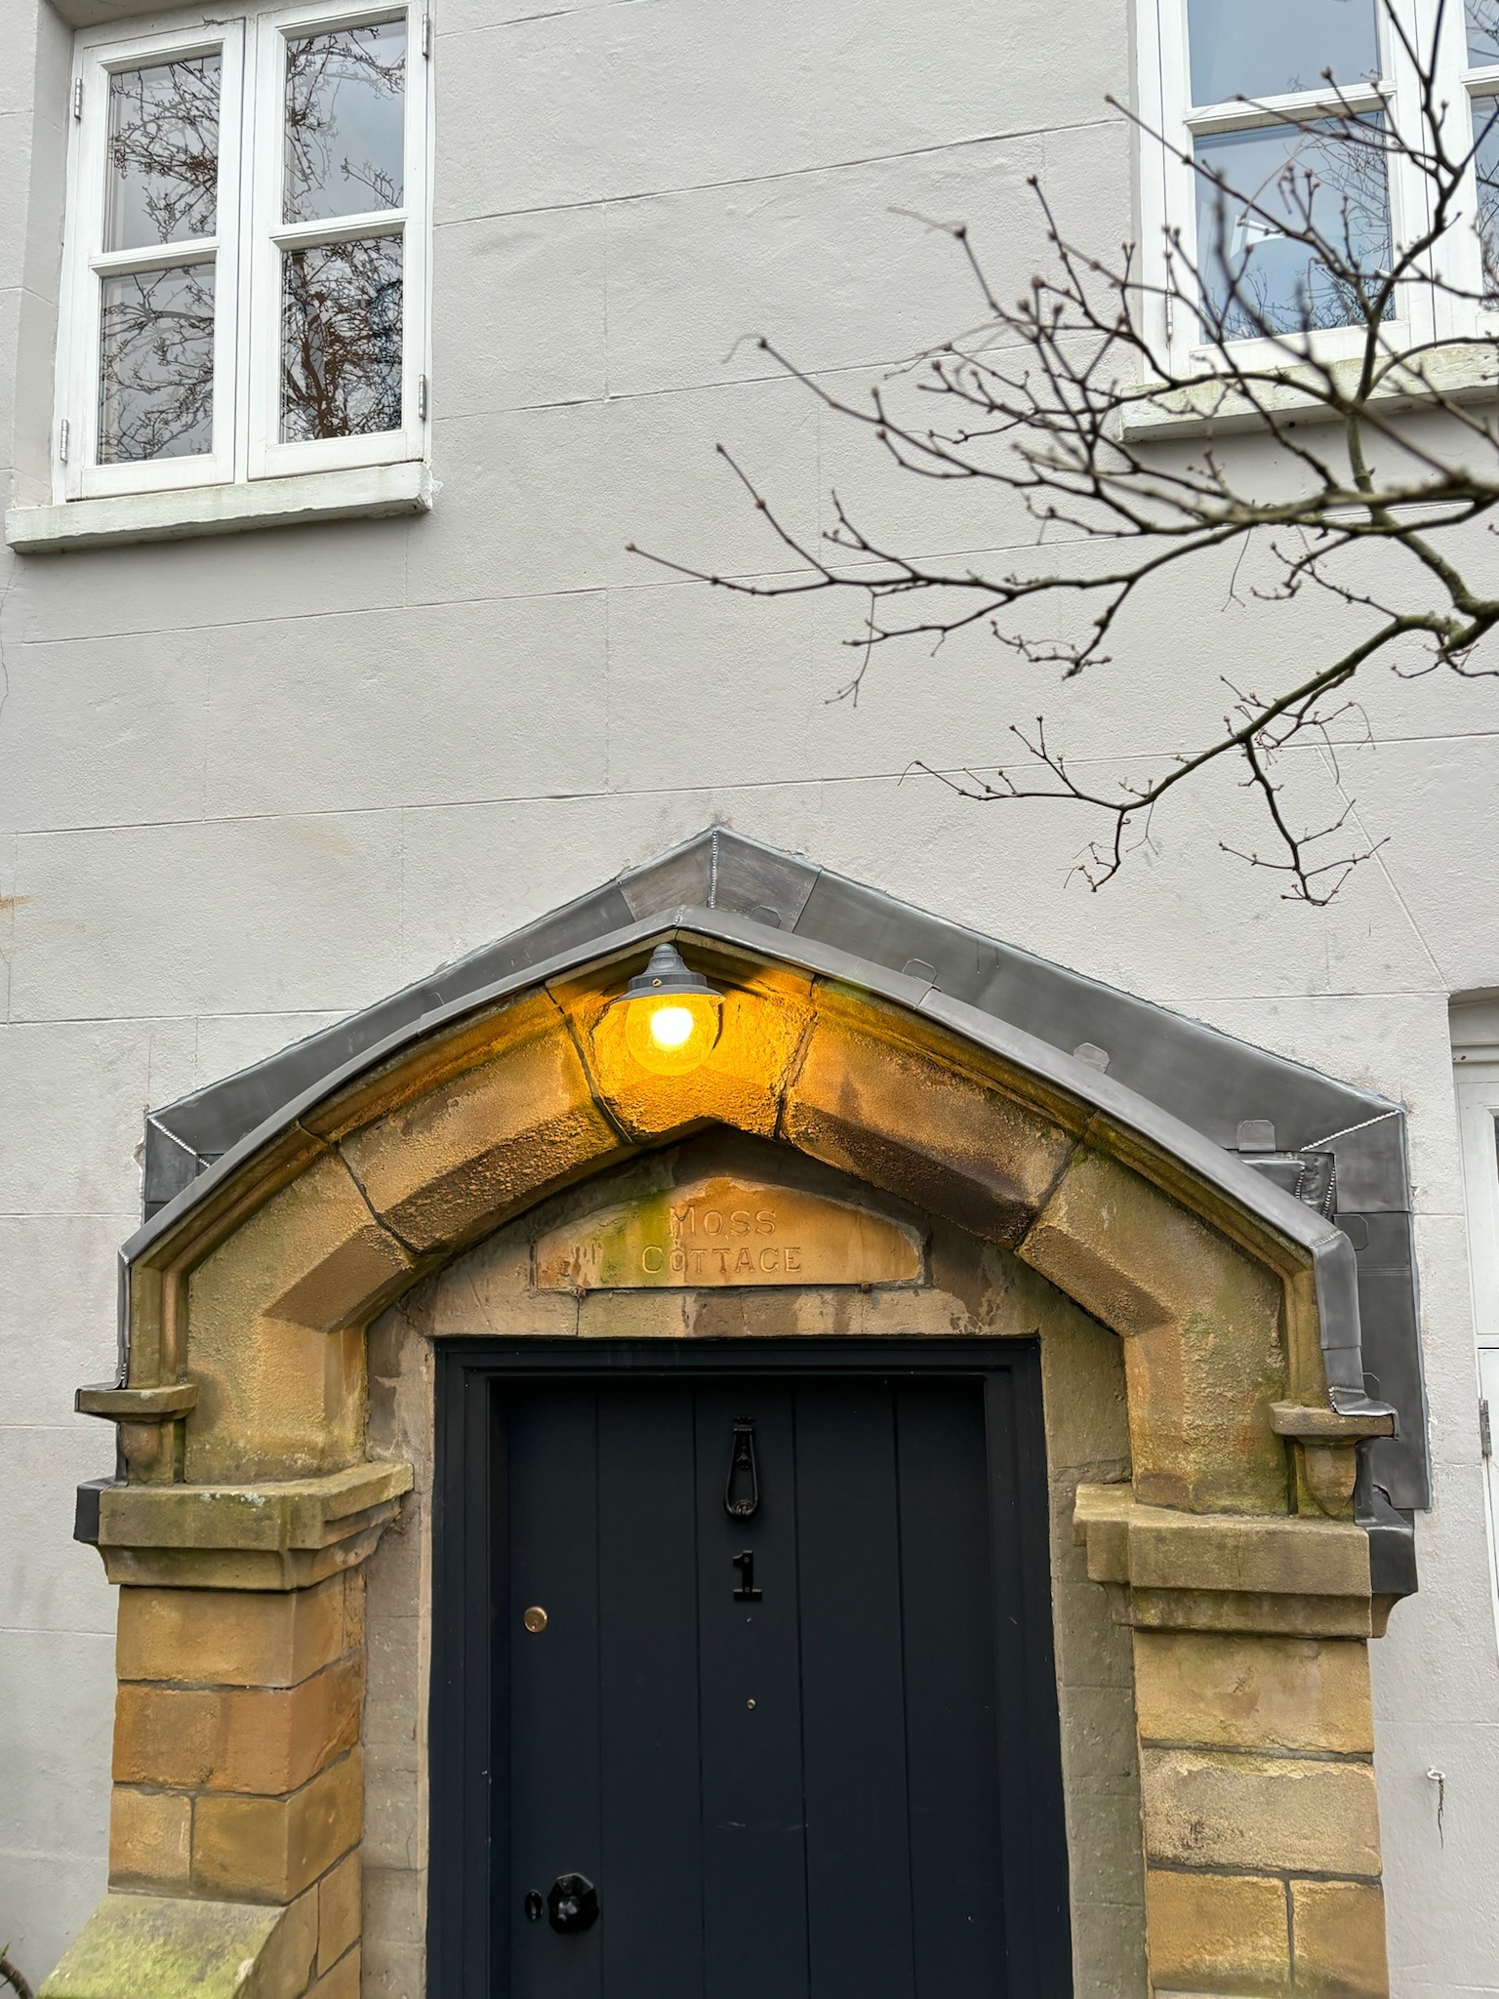
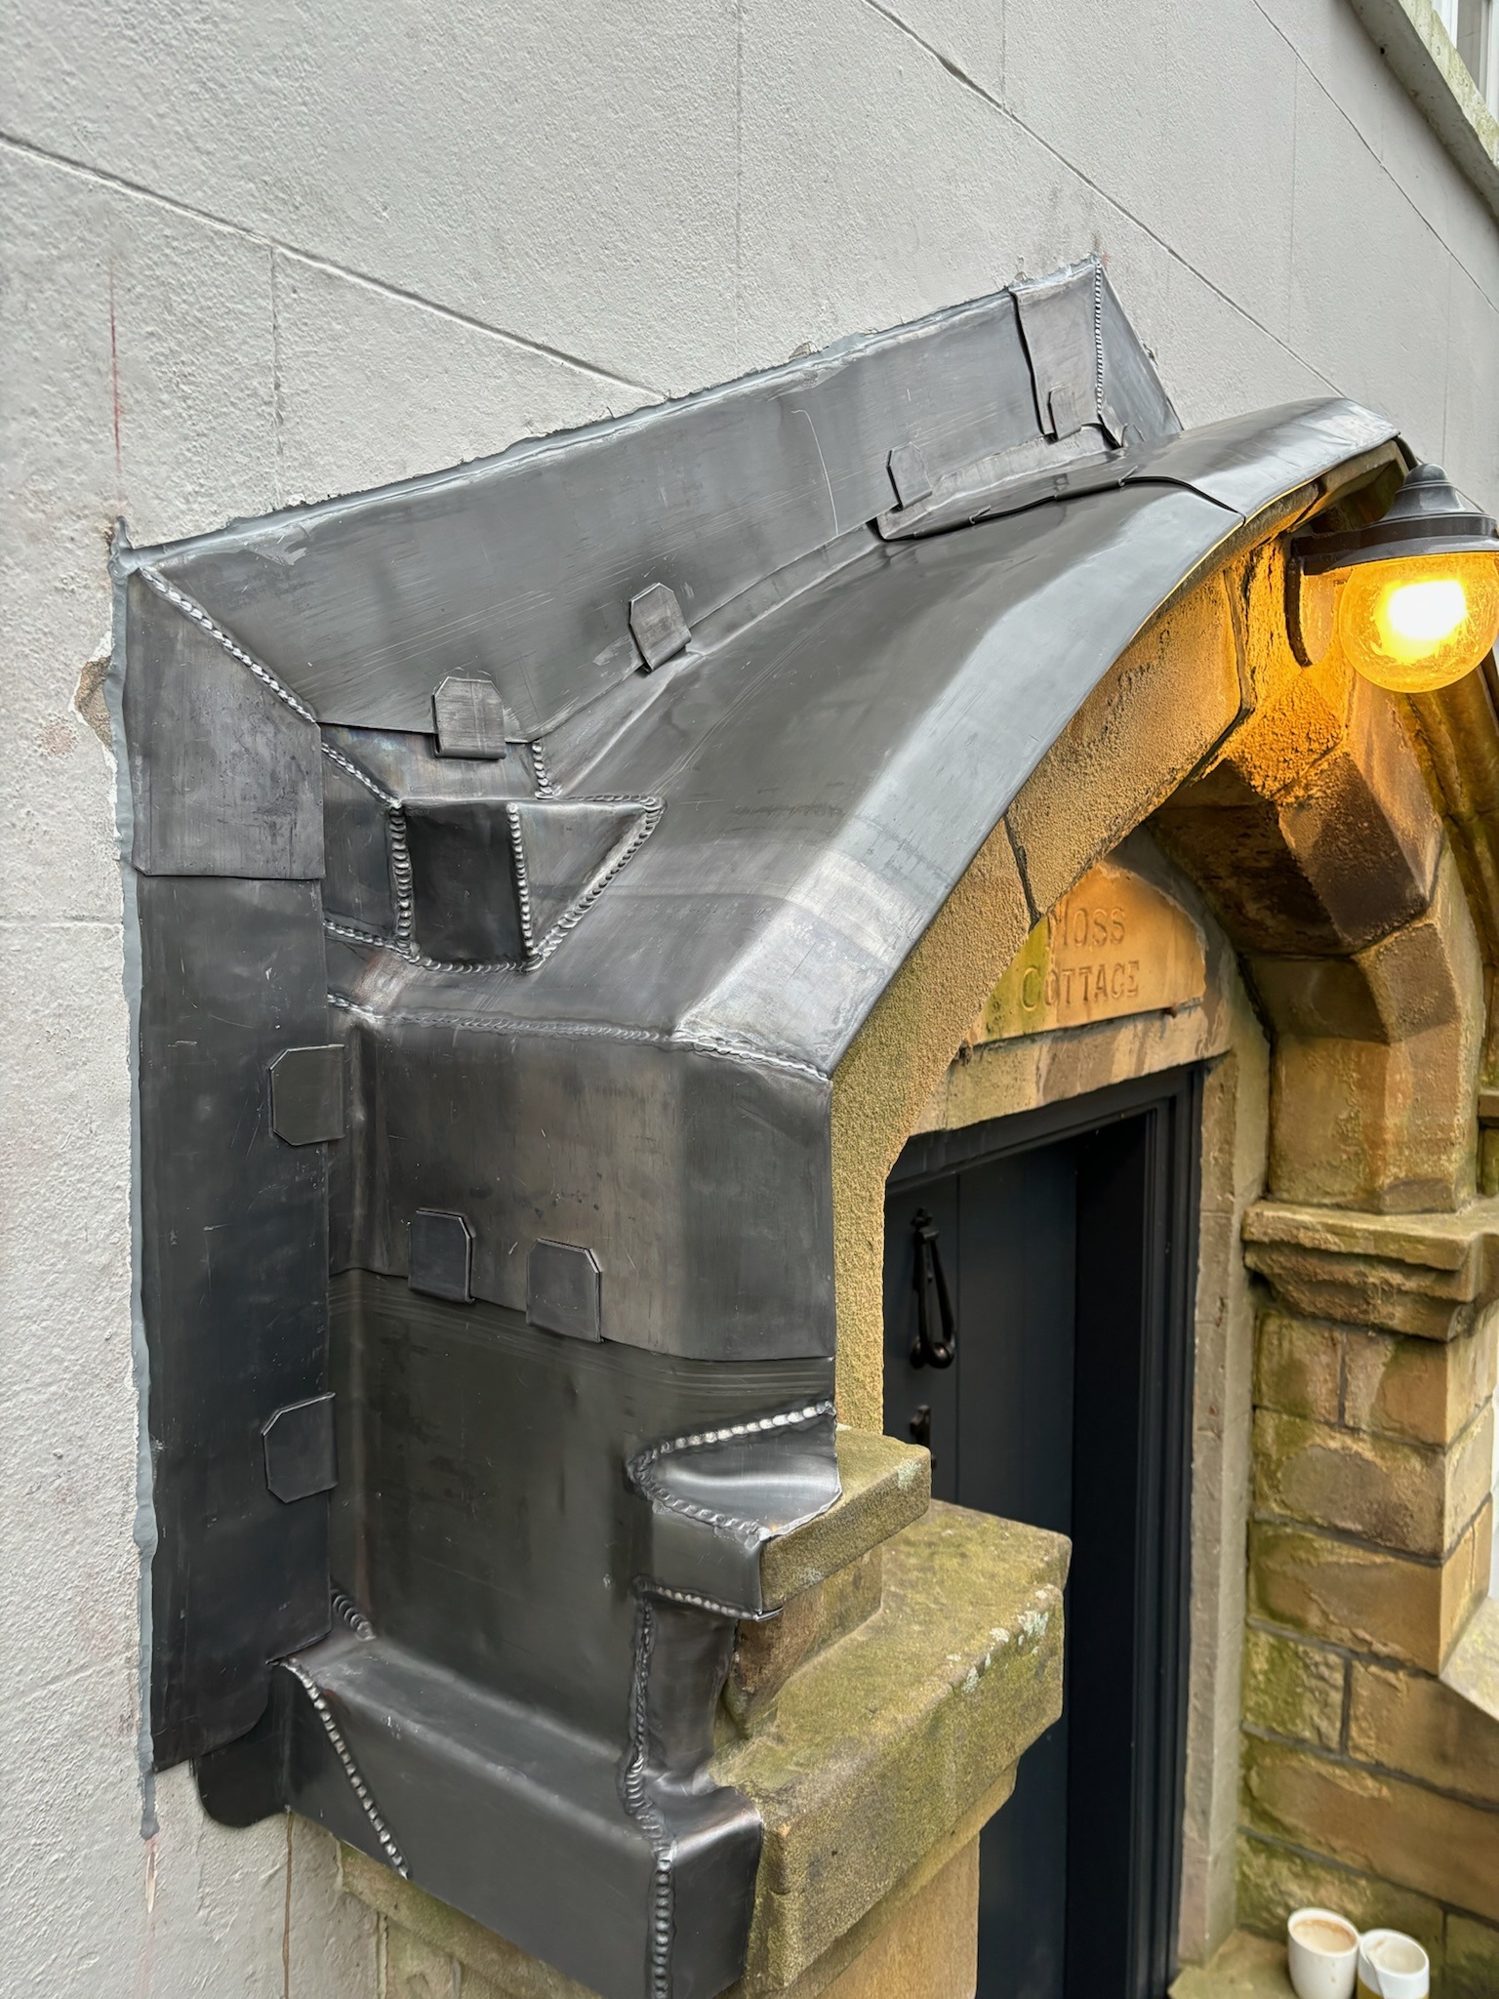
Specialist Code 5 lead cladding to a traditional entrance canopy at Moss Cottage, Manchester, formed around stepped stonework, angled returns and projecting architectural details using bossing, dressing and welded junctions.

MANCHESTER · CODE 5 LEAD · ARCHITECTURAL CLADDING · BESPOKE LEADWORK

Explore the Project
01 — THE PROJECT

Using sheet lead as an architectural cladding material

This project at Moss Cottage in Manchester involved specialist lead cladding to an entrance canopy with unusually complex stone geometry.

Rather than forming a simple horizontal roof, the lead had to follow stepped masonry, angled returns, projecting details and changes in plane around the entrance structure.

The result is closer to architectural metal cladding than conventional flat lead roofing: individual pieces are formed around the substrate, joined where necessary and detailed so that the complete assembly protects the masonry while retaining its underlying form.

ARCHITECTURAL LEADWORK →
HERITAGE LEADWORK →
LEADWORK STANDARDS →

LOCATION

Manchester

PROGRAMME

Approx. 1.5 Days

LEAD CODE

Code 5

DISCIPLINE

Lead Cladding

02 — THE GEOMETRY

More sculpture than flat roof

The defining feature of this project is the shape of the canopy beneath the lead.

The stonework incorporates steps, returns, raised features and changes of direction that prevent the covering from being treated as a single flat sheet.

Each area has to be understood individually before being connected into the wider weathering system. That means choosing where the lead can be bossed around a form, where a separate piece is preferable and where a welded junction provides the cleanest transition.

Key challenges

  • Stepped stone geometry
  • Angled returns
  • Multiple changes in plane
  • Decorative projections
  • Restricted fixing locations
  • Visually exposed junctions
  • Bossed and welded transitions
  • Maintaining the underlying architectural form

03 — TECHNICAL APPROACH

Break complex forms into buildable pieces

The cladding was approached as a series of individually formed pieces rather than one continuous covering.

Where the geometry allowed, lead could be dressed and bossed around the substrate. Where that would place excessive stress into the sheet, separate sections and welded junctions provided a more controlled solution.

Fixing points and clips were positioned to secure vulnerable areas while avoiding unnecessary restraint across the main surfaces.

Code 5 lead was used on this project. The correct lead code for another architectural cladding detail should be determined by the actual sheet dimensions, geometry, support and exposure.

BS 6915 →
BS EN 12588 →
LSTA Guidelines →

Architectural Form

The stone canopy provides a complex three-dimensional substrate for the new lead cladding.

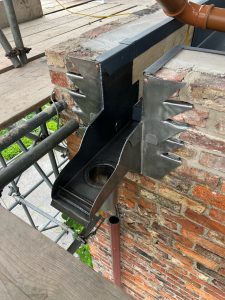
stainless steel flashing clip

Formed Lead

Individual lead sections follow the stepped projections and changes in direction.

Finished Cladding

The completed covering preserves the architectural profile while providing continuous weathering.

04 — BOSSING

Form the sheet without cutting it unnecessarily

Bossing allows sheet lead to be progressively worked around corners and changes in shape while maintaining continuity in the material.

On architectural cladding this is particularly useful where the substrate changes direction but the geometry remains suitable for controlled forming.

The skill lies in moving material into the required shape without excessively thinning, creasing or stressing the lead.

Used well, bossing reduces the number of joints and allows the finished cladding to follow the underlying form more naturally.

05 — WELDING

Join where geometry demands it

Not every change in direction can or should be resolved through bossing alone.

At more difficult junctions, lead welding allows separate pieces to be joined into a continuous weathering detail.

This is especially valuable where several planes meet or where forcing one sheet around the complete geometry would create excessive distortion.

The welded junction then becomes part of the design rather than an improvised repair to an overworked sheet.

LEAD WELDING GUIDE →
LEADWORK STANDARDS →

06 — SIGNATURE DETAIL

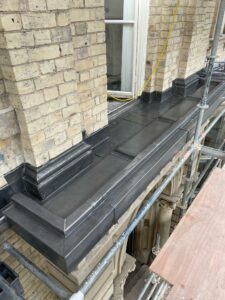
The stepped side cladding

The side elevations make the difference between this project and a conventional canopy roof particularly clear.

The lead does not simply terminate at the roof edge. It continues around stepped and projecting sections of the canopy, becoming a protective skin over the architectural form beneath.

Each change in level has to be resolved while keeping the visual lines of the original feature legible.

This is where lead’s ability to be cut, dressed, bossed and welded becomes particularly valuable.

07 — PREPARATION + SUPPORT

Understand the substrate before forming the sheet

  • Safe access established around the entrance canopy
  • Existing surfaces cleaned and prepared
  • Stone geometry surveyed before setting out
  • Changes in level and direction identified
  • Support surfaces checked for stability
  • Timber backing introduced where required
  • Suitable lead separation materials installed where specified
  • Fixing locations established before cladding installation
  • Junctions and perimeter conditions coordinated with the lead layout

Accurate preparation is especially important on architectural cladding because irregularities in the support can be reflected directly through the finished sheet.

08 — LEADWORK INSTALLATION

Wrapping complex geometry in Code 5 lead

  • Code 5 rolled lead sheet cut to suit individual areas
  • Sections set out around the canopy geometry
  • Lead dressed over shaped surfaces
  • Corners bossed where appropriate
  • Separate pieces introduced where geometry required
  • Welded junctions formed at complex transitions
  • Stepped side cladding formed around projections
  • Upper saddles and weathering details integrated into the covering
  • Compatible stainless-steel clips used at appropriate restraint points
  • Flashings dressed into adjoining wall abutments
  • Completed detailing checked for secure restraint and movement

09 — MATERIALS

Materials behind the cladding

  • Code 5 rolled lead sheet
  • Compatible backing materials where required
  • Lead separation layer where specified
  • Stainless-steel clips
  • Compatible non-ferrous fixings
  • Lead-compatible sealant at suitable interfaces
  • Lead welding consumables

CODE 5 LEAD →
LEADWORK FIXINGS →
STAINLESS STEEL CLIPS →
LEAD MATE →
ROLLED LEAD SHEET →

10 — THE CRAFT

Leadwork as architectural fabrication

  • Detailed setting out
  • Lead bossing
  • Lead dressing
  • Lead welding
  • Stepped cladding formation
  • Saddle detailing
  • Return and corner formation
  • Perimeter flashing
  • Clip positioning
  • Working around irregular masonry

This project sits particularly close to traditional metal fabrication because so much of the finished result depends on forming three-dimensional geometry from flat sheet.

11 — PROJECT RECORD

Stone form.
Sheet lead.
Hand formed.

The Manchester project imagery records a very different application of rolled lead sheet from a conventional roof.

The detail is read three-dimensionally: stepped faces, returns, projections, junctions and welded transitions all contribute to the completed architectural skin.

12 — LEAD CLADDING

Lead is not limited to horizontal roofing

Rolled sheet lead can also be used as a protective architectural skin over suitable vertical, sloping and three-dimensional details.

The principles of support, compatible fixing and thermal movement remain important, but the craft shifts towards forming, joining and dressing the sheet around the underlying geometry.

This makes lead particularly useful where rigid sheet or prefabricated components would struggle to follow an irregular traditional form.

Architectural Leadwork →
Heritage Leadwork →
Lead Welding Guide →
Leadwork Standards →

13 — BESPOKE LEADWORK

Where conventional roof details stop being useful

Projects such as Moss Cottage are valuable within the archive because they show a different side of the trade.

The work cannot be understood through a standard bay size, gutter profile or flashing detail alone.

Instead, the installer has to interpret the architecture and determine how the material should be divided, formed, fixed and connected across a unique three-dimensional shape.

That is the territory of specialist architectural leadwork rather than repetitive roofing.

14 — WHAT THIS PROJECT SHOWS

Lead can preserve form rather than conceal it

The defining value of the Manchester canopy is that the finished sheet still expresses the architecture beneath it.

The steps remain visible. The projections remain legible. Changes in plane are not flattened into a generic box.

Instead, the lead acts as a weathering skin fitted around the original geometry.

Achieving that depends on selecting where to boss, where to introduce a separate piece and where welding provides the most controlled junction.

PROJECT TAKEAWAYS

  • Architectural leadwork can follow complex three-dimensional forms.
  • Bossing can reduce unnecessary joints where geometry permits.
  • Welding allows separate sheets to meet at difficult transitions.
  • The underlying substrate still determines the finished shape.
  • Compatible clips should restrain vulnerable areas without unnecessarily locking the sheet.
  • Lead code must reflect actual sheet dimensions and detail.
  • Cladding can protect masonry while preserving its visual form.

15 — FREQUENTLY ASKED

Architectural lead cladding questions

What lead code was used at Moss Cottage?

Code 5 rolled lead sheet was used on this project. Other cladding details should be specified according to their individual sheet dimensions, support, exposure and geometry.

Can lead be formed around irregular stonework?

Yes. Suitable details can be dressed and bossed around irregular geometry, while separate sheets and welded junctions can be used where the shape cannot reasonably be formed from one piece.

What is lead bossing?

Bossing is the controlled working of sheet lead into a new shape without cutting and joining it at every change in direction.

When is lead welding used?

Welding is useful where separate pieces of lead need to be joined at complex junctions or where attempting to boss one sheet around the complete shape would create excessive stress or distortion.

How is architectural lead cladding fixed?

The fixing arrangement depends on the geometry. Compatible clips and non-ferrous fixings can restrain vulnerable areas while allowing appropriate movement elsewhere in the sheet.

Is this the same as a normal lead roof?

The material principles are related, but architectural cladding often places much greater emphasis on three-dimensional forming, vertical faces, returns and bespoke welded junctions.

THE LEAD LADS® / PROJECT ARCHIVE

Stone geometry. Formed sheet. Architectural leadwork.

Moss Cottage forms part of The Lead Lads® archive documenting specialist sheet-lead applications across roofs, gutters, bays, canopies, dormers, heritage masonry and bespoke architectural details.

The Manchester project demonstrates lead operating as an architectural cladding material: cut, dressed, bossed and welded around the original structure rather than simply laid over a flat roof surface.