THE LEAD LADS® / PROJECT ARCHIVE
A large-scale specialist leadwork package at Rathbone House in York, coordinating a central lead roof, twelve valleys, dormers, hips, ridges, pediments, bay coverings, internal outlets and bespoke lead hoppers within a complete Grade II listed roof restoration.
YORK · GRADE II LISTED · COMPLEX LEADWORK · RAINWATER MANAGEMENT · CODE 5 LEAD
Explore the Project01 — THE PROJECT
Rathbone House in York required substantially more than the replacement of one lead roof.
The Lead Lads® delivered specialist sheet-lead work across multiple levels and architectural features as part of a much wider restoration of the Grade II listed property.
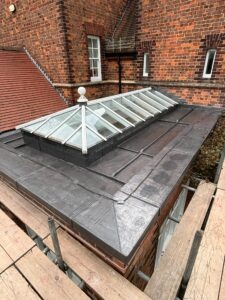
The work included a central lead-covered roof surrounding the stairwell lantern, twelve lead valleys, lead dormers, hips and ridges, six pediments, bay-window coverings, internal drainage outlets and purpose-made lead hoppers receiving water from substantial areas of the surrounding slate roof.
The challenge was therefore not simply forming each detail well. Every component had to work within the drainage strategy, roof geometry and architectural language of the building as a whole.
LEADWORK YORK →
LISTED BUILDING LEADWORK →
FULL RATHBONE HOUSE RESTORATION →

LOCATION
PROGRAMME
VALLEYS
CONTEXT
02 — THE SCALE
On a building of this scale, leadwork cannot be considered as a collection of isolated flashings.
Valleys receive water from slate slopes. Internal lead roofs discharge through outlets. Hopper heads collect concentrated flows. Hips and ridges close exposed roof junctions, while dormers, pediments and bay windows introduce further changes in level and direction.
Each detail has its own geometry, but each also sits upstream or downstream of another part of the roof.
03 — SYSTEM THINKING
The most important design question was not simply how each piece of lead should look.
It was how rainwater would move from one roof surface to another and eventually leave the building.
Large areas of Welsh slate discharge towards valleys, channels, outlets and hoppers. That concentrates rainfall into relatively small areas of the roof system.
The leadwork therefore had to be coordinated around capacity, continuity, falls, junctions and discharge routes as well as traditional sheet-lead movement and fixing principles.
The project used Code 5 and Code 4 lead in different details according to their particular application. Lead code should always relate to the actual component being formed rather than being treated as one universal specification across a building.
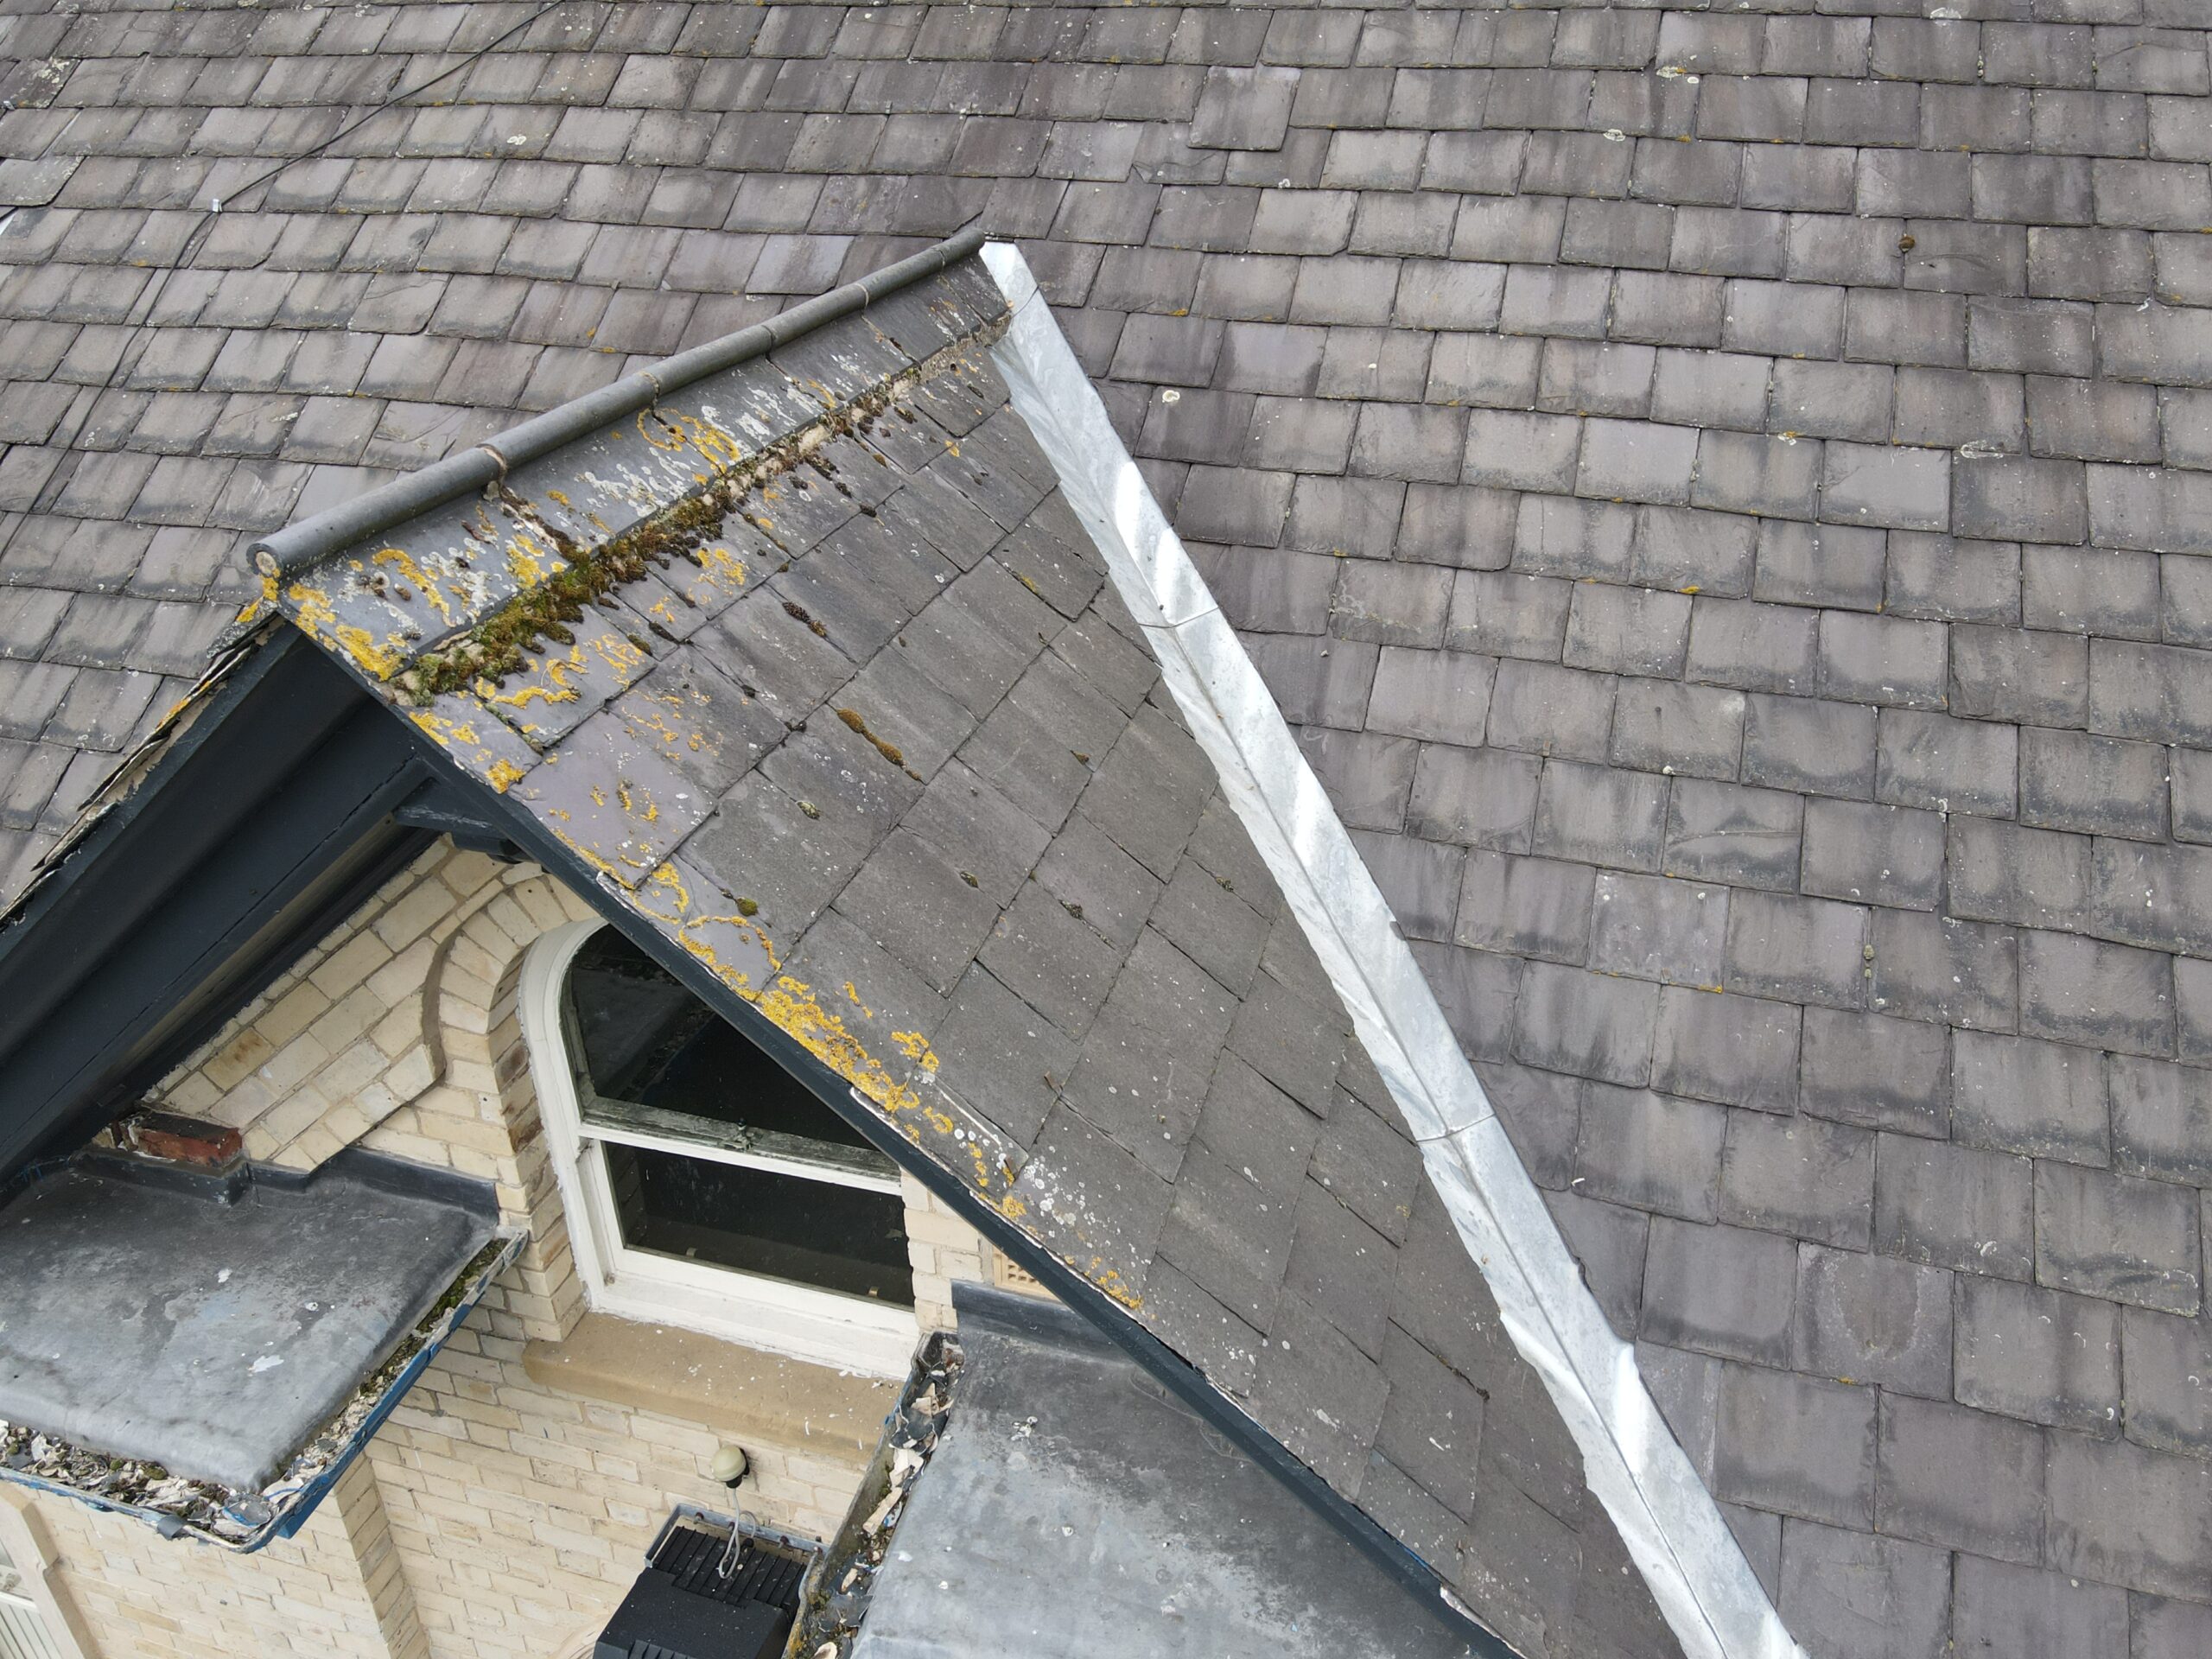
The wider refurbishment required multiple existing lead and drainage details to be reconsidered together.

Substrates, timber rolls, outlets and interfaces prepared before the finished leadwork was completed.
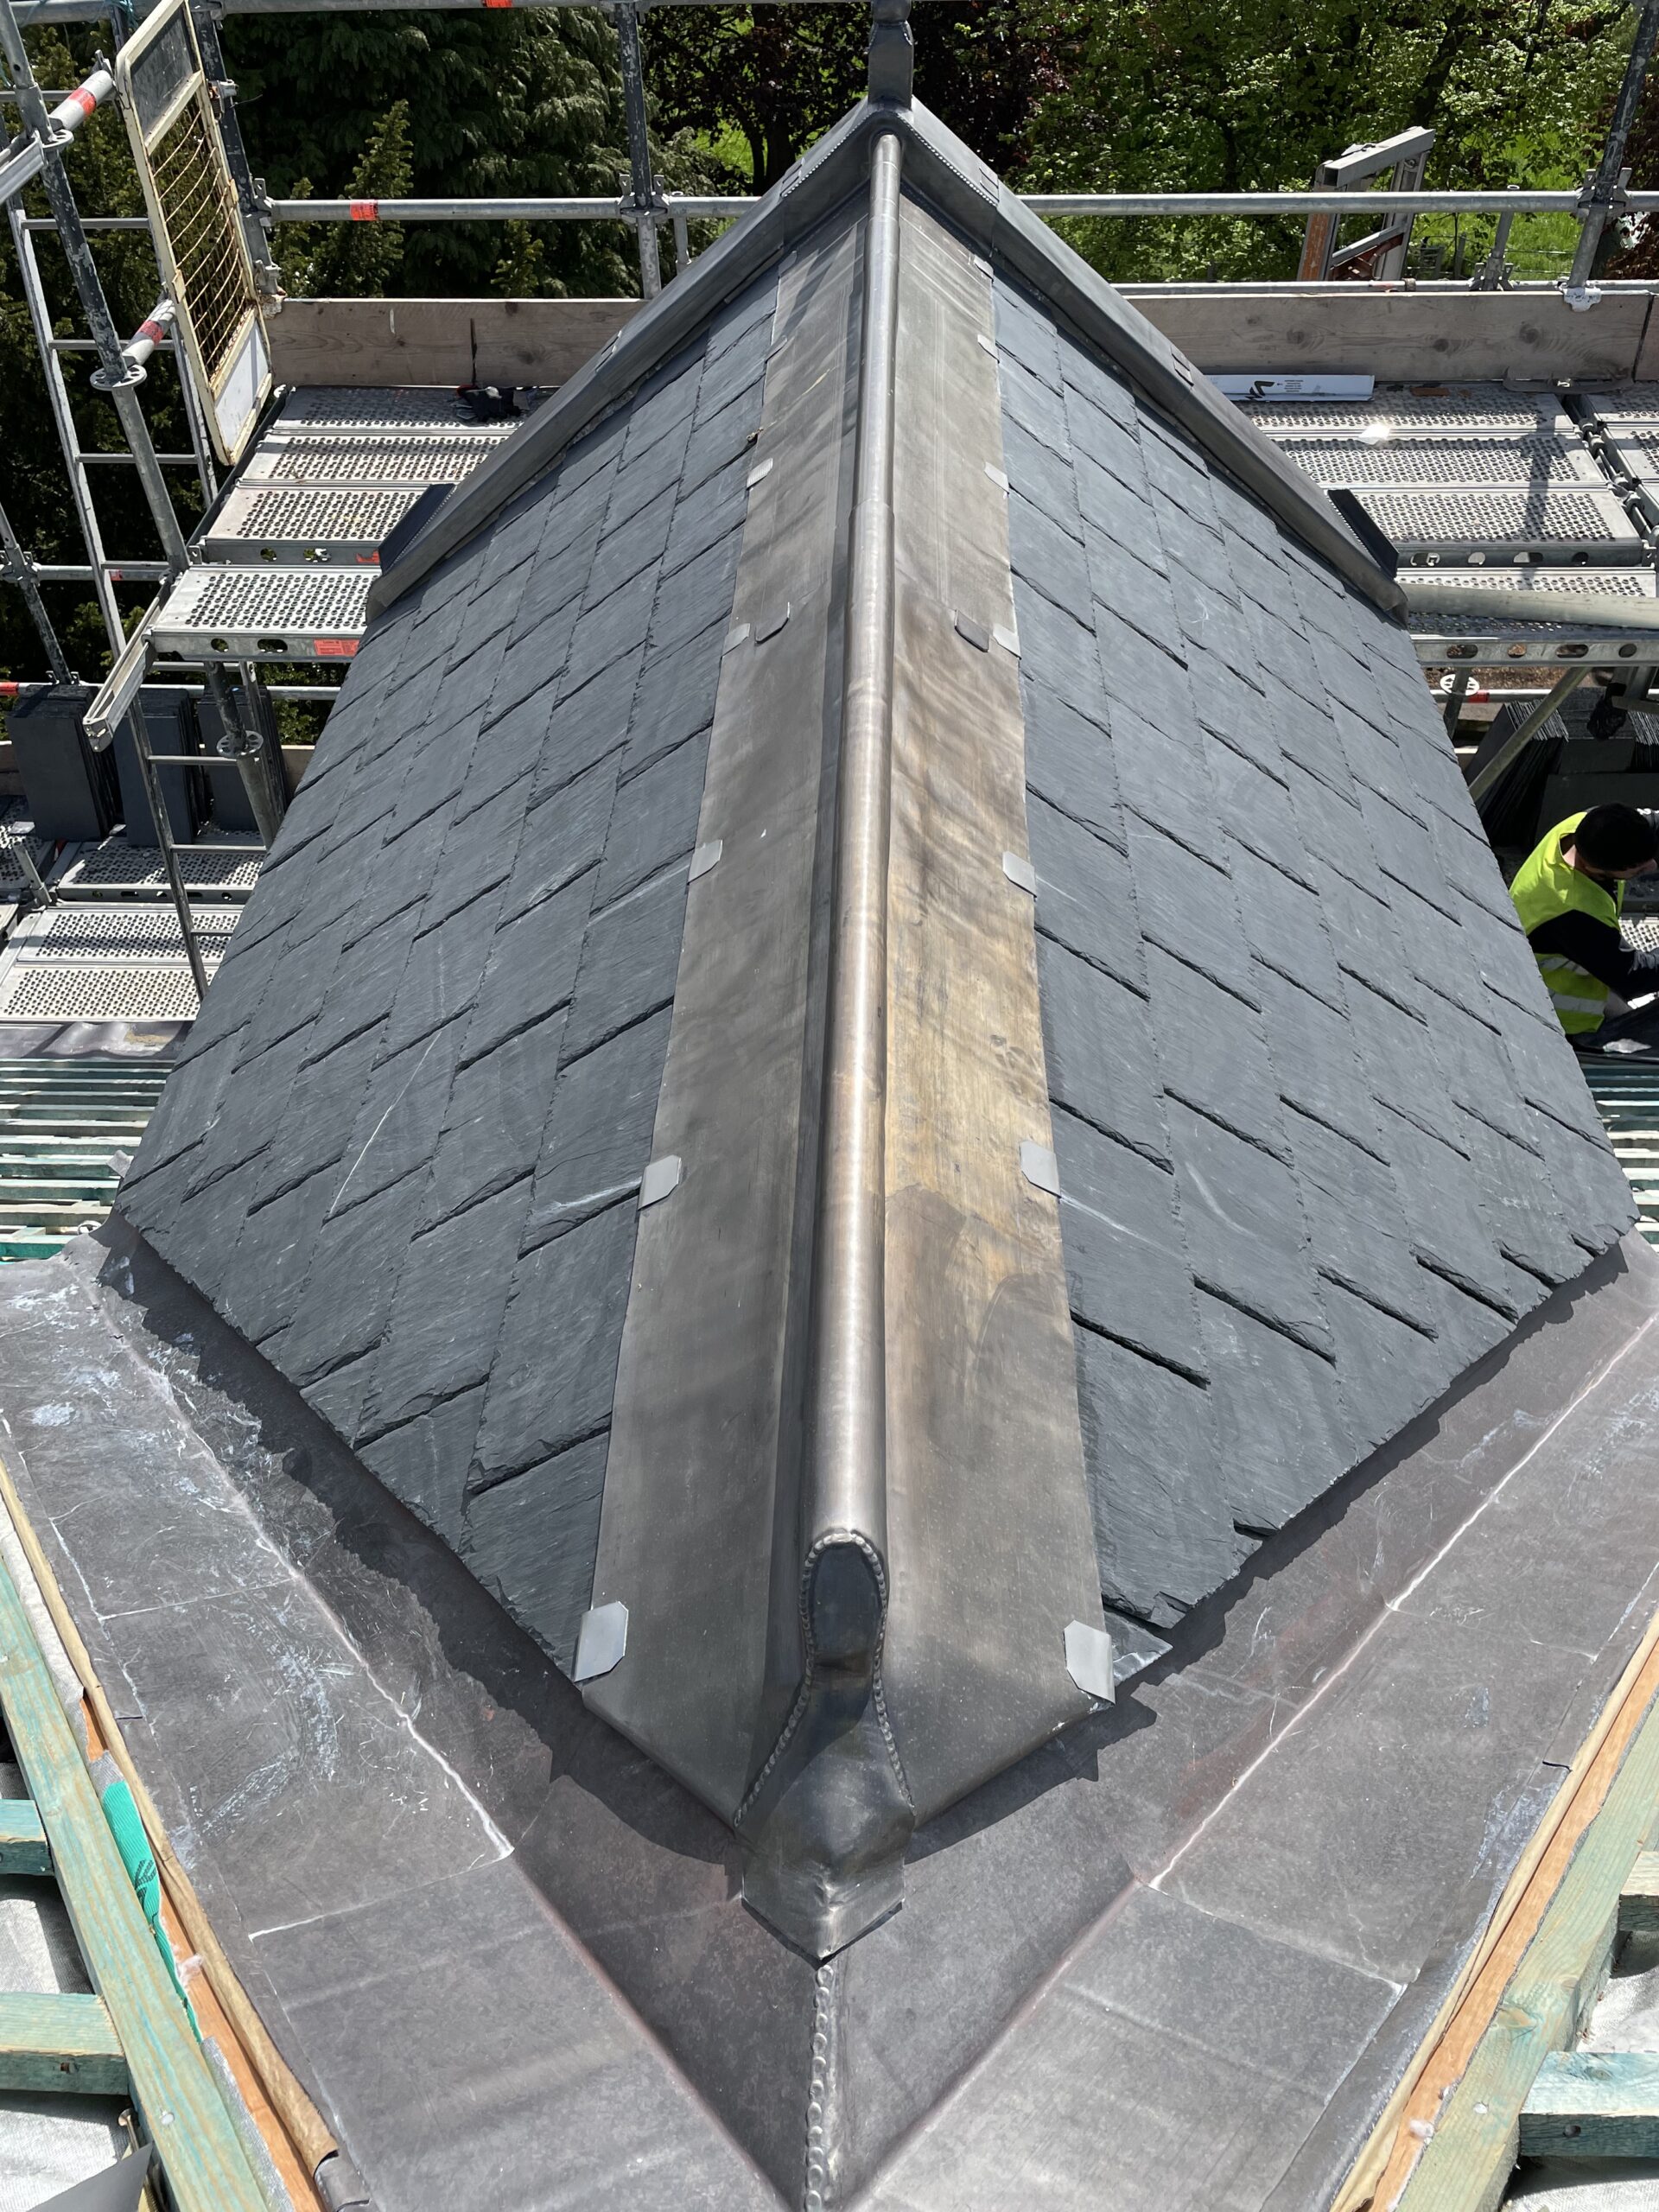
Traditional sheet lead integrated across slate roofs, valleys, ridges and bespoke architectural details.
04 — RAINWATER MANAGEMENT
Much of the surrounding roof was finished in natural Welsh slate, but that water still has to be collected and transferred through the drainage system.
The project incorporated bespoke lead hopper heads associated with roof areas totalling approximately 350m².
Two 110mm internal outlets were also formed to discharge water from internal roof areas towards purpose-made collection details.
At the rear, additional channel detailing was introduced to help manage water around difficult perimeter conditions.
The lesson is straightforward: the visible area of a gutter, outlet or hopper may be small compared with the roof, but it can be responsible for managing water from a very large catchment above it.
05 — ARCHITECTURAL DETAILING
Rathbone House contains numerous projections and decorative elements that cannot simply be removed from the roofing equation.
Front dormers required lead cheeks and protection to exposed timber features. Six pediments needed their own lead coverings. Bay roofs had to work around decorative cast-iron fretwork.
These details demonstrate one of the main advantages of traditional sheet lead: it can be formed around complex architecture rather than requiring the architecture to be simplified around a rigid standard component.
06 — SIGNATURE DETAIL
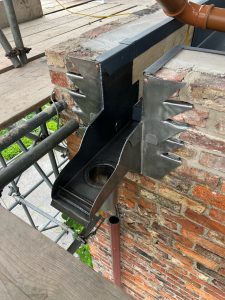
If one element represents the scale of the Rathbone House project, it is the purpose-made rainwater collection detail.
The hoppers sit at the point where large areas of roof become concentrated drainage flows.
Their geometry therefore had to respond to both hydraulic function and the architecture of the elevation.
Rather than selecting a generic component and adapting the surrounding roof to suit it, the hopper details were formed specifically for the building.

07 — PREPARATION + SUPPORT
08 — LEADWORK INSTALLATION
09 — MATERIALS
CODE 5 LEAD →
CODE 4 LEAD →
LEADWORK FIXINGS →
STAINLESS STEEL CLIPS →
LEAD SIZING + ORDERING →
10 — THE CRAFT
The skill on a project of this scale is not simply the ability to form one difficult detail. It is maintaining consistent technical decisions across dozens of different interfaces.
11 — RATHBONE HOUSE IN NUMBERS
LEAD VALLEYS
LEAD PEDIMENTS
110MM OUTLETS
SLATE ROOF CATCHMENT
12 — PROJECT RECORD
The Rathbone House photographs record considerably more than one finished lead roof.
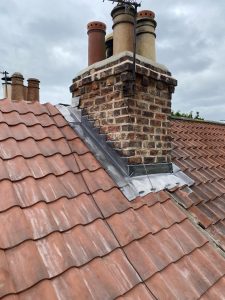
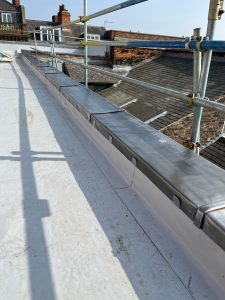
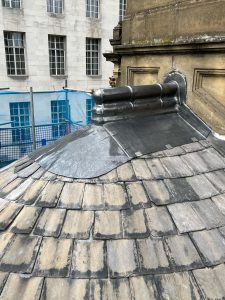
They document the individual pieces that together form the larger system: substrates, valleys, rolls, outlets, architectural coverings and the interfaces between traditional sheet lead and the surrounding Welsh slate roof.
13 — THE WIDER RESTORATION
The Lead Lads® package formed part of a substantially wider restoration of Rathbone House delivered by Neal Roofing.
The overall roof project extended beyond the specialist leadwork shown on this page, incorporating the main slate roof coverings, thermal improvements, dormers, conservation rooflights, chimney work and the broader coordination of the building’s upper envelope.
This separation is useful when studying the project. The Neal Roofing case study documents the complete roof restoration; this Lead Lads project records the specialist sheet-lead system within it.
Read together, the two case studies show how the leadwork interacted with the natural slate, roof structure, architectural features and wider refurbishment programme rather than existing as an isolated subcontract package.
VIEW THE COMPLETE RATHBONE HOUSE RESTORATION →
14 — RATHBONE HOUSE / DETAIL STUDIES
Rathbone House contains several individual lead details substantial enough to warrant their own project records. The master project explains the complete leadwork system; the detail studies examine individual pieces of that system at much closer range.
A focused study of the curved front bay, including Code 5 leadwork, curved sheet geometry, guttering, movement allowance and listed-building detailing.
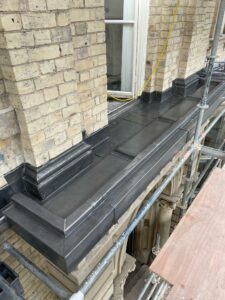
A separate study of lead weathering above historic masonry, combining decking, perimeter gutters, rolls, cappings, outlets and protection of the architectural stonework below.
15 — COMPLEX LEADWORK
A small isolated detail can sometimes be understood on its own.
On a building such as Rathbone House, decisions propagate across the roof.
Changing a valley can affect an outlet. Changing a roof junction can alter the water entering a hopper. Moving a roll changes adjacent sheet dimensions. Altering a bay covering can affect the decorative feature below it.
The more complex the building becomes, the more important it is that individual details are designed within a consistent technical framework.
16 — LISTED BUILDING LEADWORK
Rathbone House demonstrates why listed-building leadwork is not limited to reproducing old details mechanically.
The roof contains multiple existing architectural forms that have to be protected while the weathering and drainage systems continue to perform.
Lead offers unusual flexibility in this context because it can form roofs, valleys, cheeks, cappings, outlets, hips, ridges and bespoke rainwater components using the same family of traditional techniques.
Listed Building Leadwork →
Leadwork York →
Discuss a Complex Leadwork Project →
17 — WHAT THIS PROJECT SHOWS
Rathbone House demonstrates that rainwater management on a large roof is hierarchical.
Rain falls onto the main slate and lead roof surfaces. Those areas discharge into valleys and smaller collection zones. Water then moves towards channels and outlets before becoming concentrated at hopper heads and downpipes.
A defect towards the end of that chain can therefore affect water collected from a far larger area upstream.
The leadwork package succeeds when each component is understood not only as an individual craft detail, but also as part of that complete path through the building.
PROJECT TAKEAWAYS
18 — FREQUENTLY ASKED
The project included a central lead roof, twelve valleys, two front dormers, hips, ridges, six pediments, bay-window coverings, internal outlets, additional drainage channels and bespoke lead hopper heads.
Yes. The specialist leadwork formed part of a much wider Grade II roof refurbishment delivered by Neal Roofing, including the main slate roof areas and associated restoration works.
A purpose-made hopper can be shaped around the architecture and actual drainage arrangement rather than forcing a standard component into a complex roof interface.
The wider project involved bespoke hopper arrangements associated with approximately 350m² of new Welsh slate roofing.
Code 5 lead was used extensively across the main roof details and valleys, with Code 4 used for suitable project-specific applications. The correct code depends on the individual detail and sheet dimensions.
Lead over timber rolls provided a traditional method of weathering those roof junctions while allowing the details to integrate with the wider leadwork package.
Yes. Appropriately detailed lead can weather dormer cheeks, timber features, pediments, bay roofs, cappings and many other complex architectural forms.
19 — MATERIALS + RESOURCES
Complete Rathbone House Roof Restoration →
Lead Roofing Project Archive →
Leadwork York →
Listed Building Leadwork →
Leadwork Sectors →
Leadwork Guides →
Leadwork Standards →
Code 5 Rolled Lead →
Code 4 Rolled Lead →
Leadwork Fixings →
Lead Sizing + Ordering Chart →
THE LEAD LADS® / PROJECT ARCHIVE
Rathbone House forms one of the most extensive projects within The Lead Lads® archive, bringing together lead roofing, valleys, dormers, hips, ridges, pediments, bays, outlets and bespoke rainwater details within a complete Grade II listed roof restoration.
The Neal Roofing case study records the complete restoration. This archive page records the specialist leadwork within it. Together they show how structure, slate, architecture, rainwater management and traditional sheet lead were coordinated as one roof.