

THE LEAD LADS® / PROJECT ARCHIVE
Replacement of a traditional lead-covered entrance canopy to a Grade II listed property in York, incorporating new substrate, timber core rolls, Code 5 rolled lead sheet and carefully formed flashings and edge details.
YORK · NORTH YORKSHIRE · GRADE II LISTED · CODE 5 LEAD
Explore the Project01 — THE PROJECT
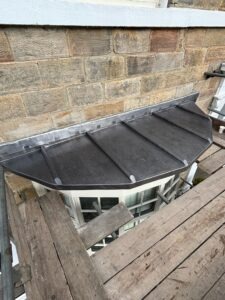
The Lead Lads® were appointed to remove and replace a traditional lead door canopy to a Grade II listed property in York.
Positioned directly above the principal entrance, the canopy performs both a practical and architectural role: protecting the doorway from weather while forming a visible part of the building’s historic frontage.
The existing covering had deteriorated beyond the point where local repair would provide a satisfactory long-term solution, so the canopy was stripped back, the support beneath renewed and the detail reconstructed in Code 5 rolled lead sheet.
LEADWORK SERVICES →
LEADWORK STANDARDS →
ROLLED LEAD SHEET →

LOCATION
PROGRAMME
LEAD CODE
BUILDING
02 — EXISTING CONDITION
The original covering showed the typical signs of an older lead detail that had reached the end of its effective service life: fatigue within the sheet, declining weather performance and defects within the supporting construction beneath.
On compact architectural details such as door canopies, failure is rarely confined to one isolated area. The lead covering, timber support, rolls, flashings and abutments all work together as a single weathering system.
03 — TECHNICAL APPROACH
A lead canopy is highly visible, compact and technically demanding. Several junctions, rolls, flashings and edges are concentrated into a relatively small area and each has to be formed accurately.
The design and installation therefore focused on sound support beneath the lead, appropriate lead code, controlled sheet sizes, compatible fixings and detailing that allows the lead to expand and contract naturally.
The works were informed by recognised leadwork standards and established industry guidance.
BS 6915 Leadwork →
The Lead Handbook →
Lead Roofing Guides →
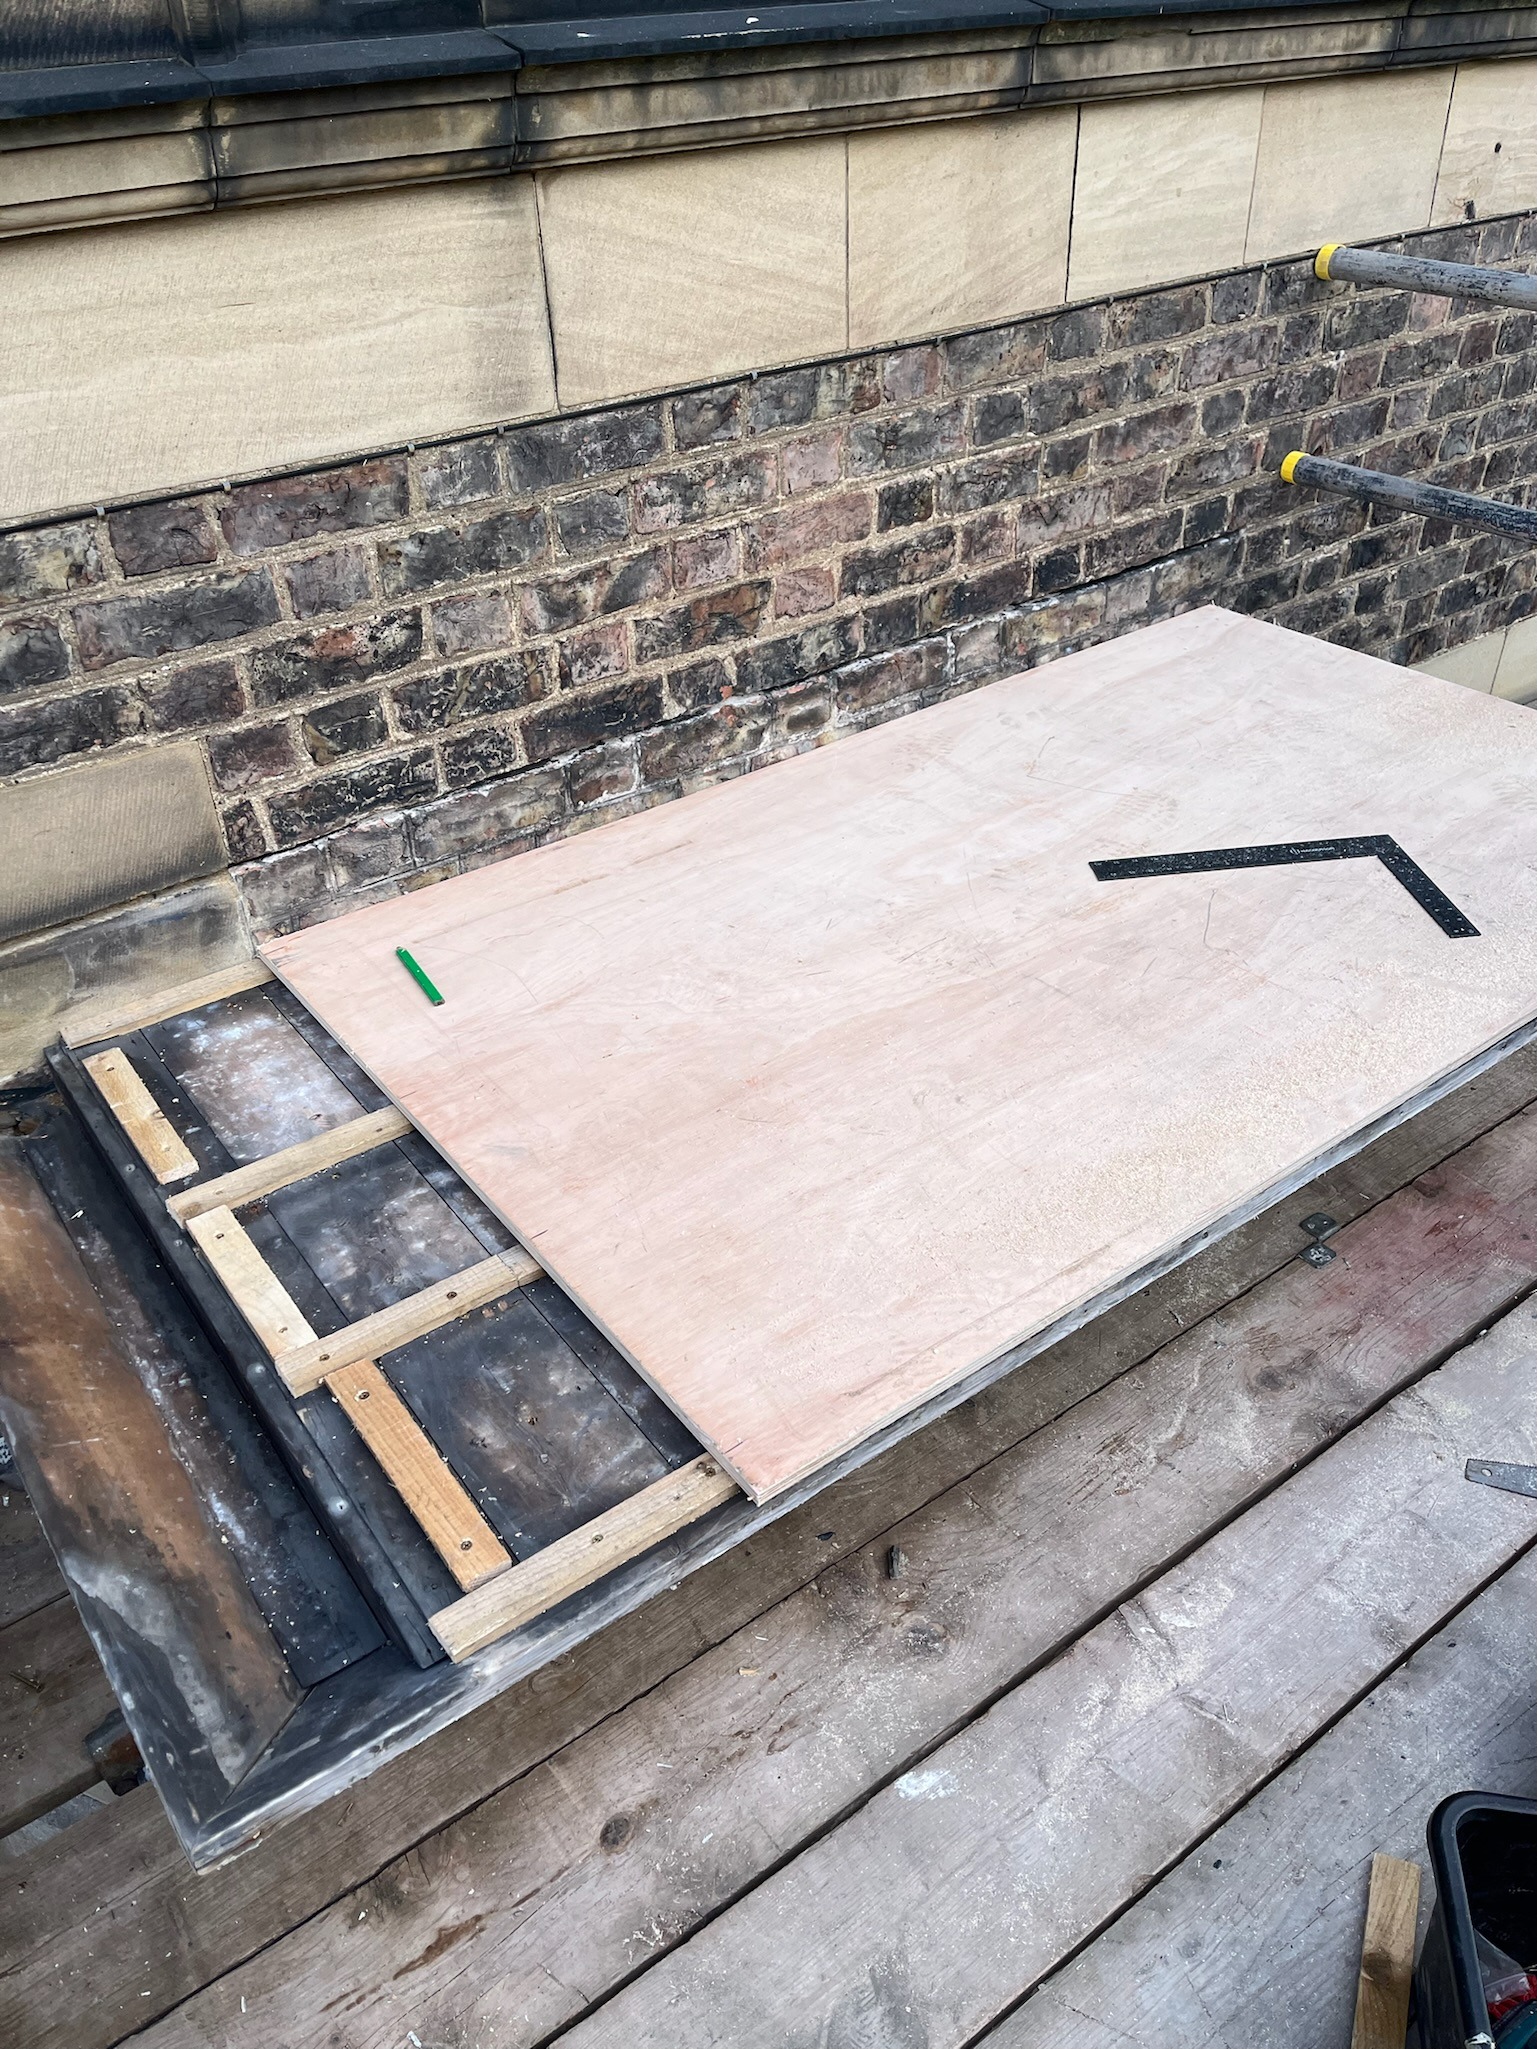
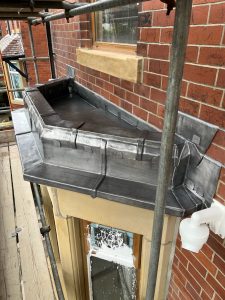
The original covering and supporting detail were assessed prior to complete renewal.

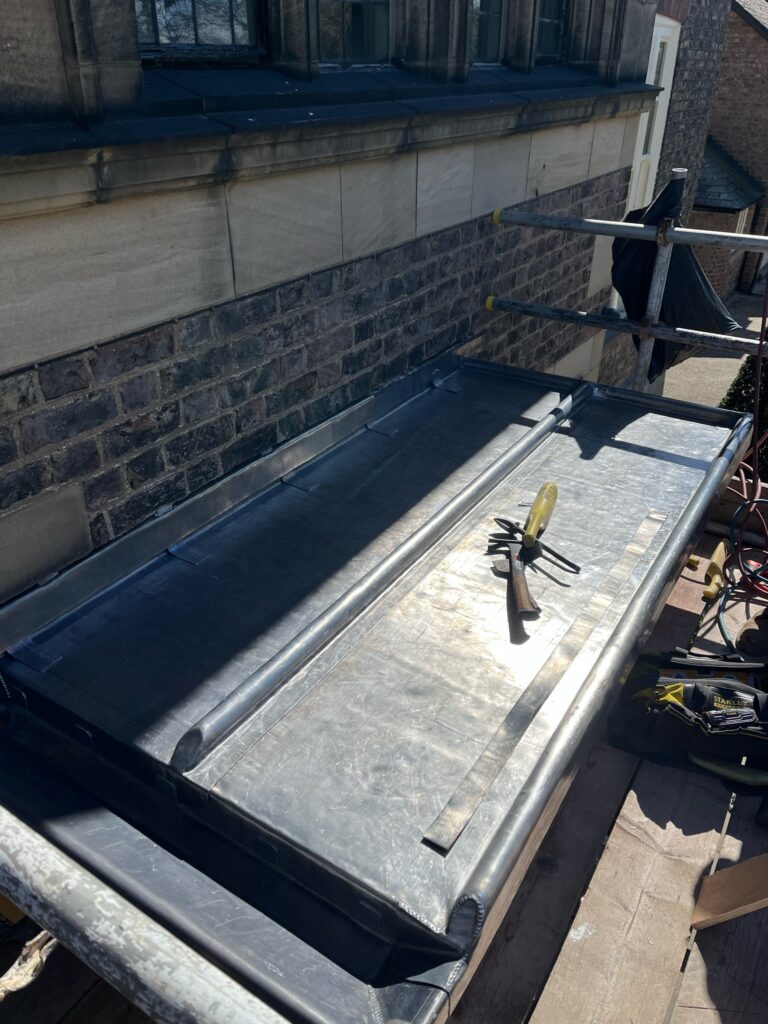
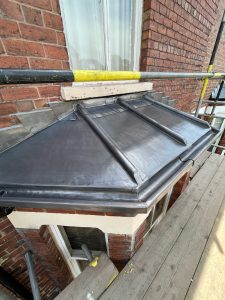
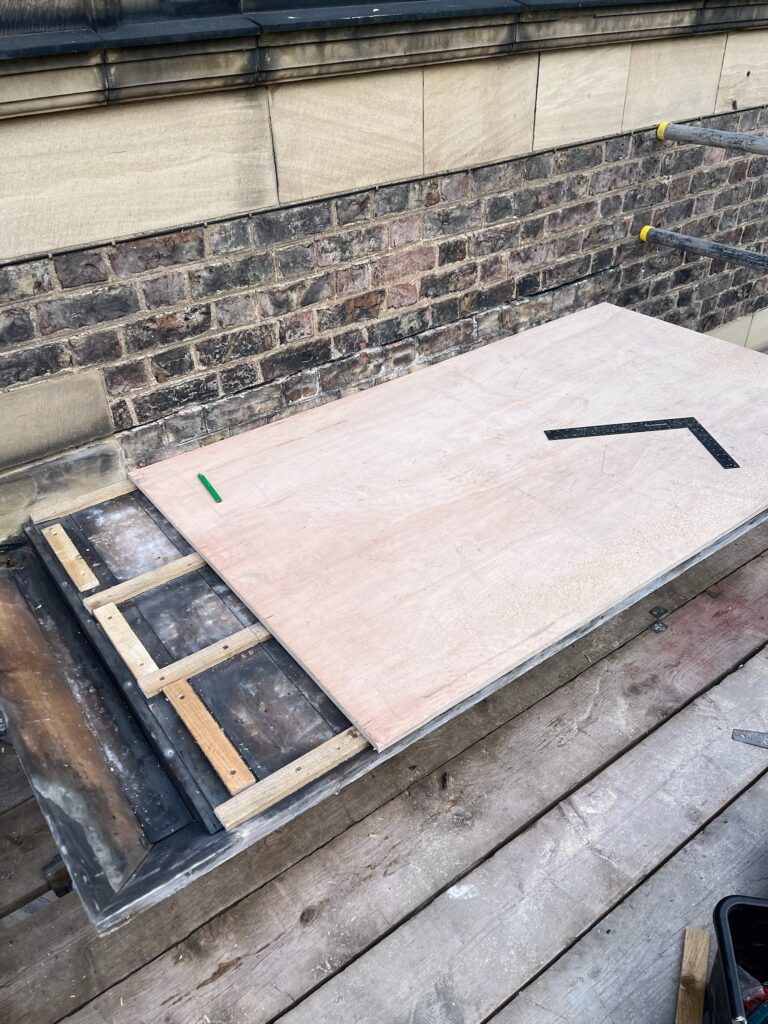
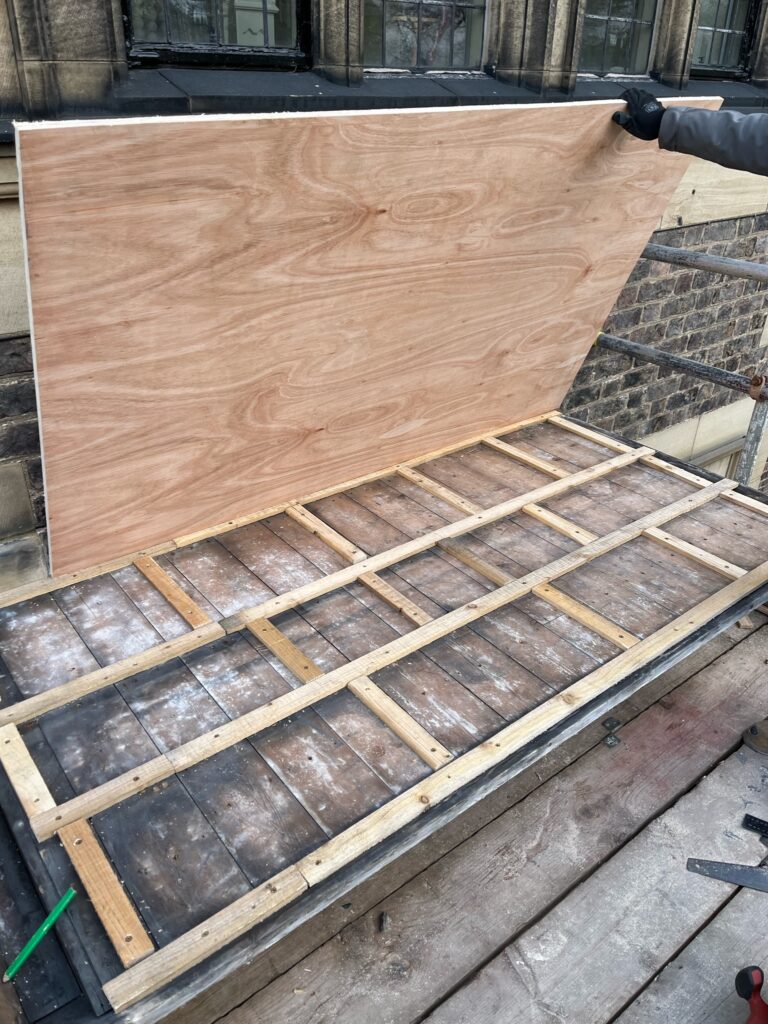
New substrate and timber core rolls established the geometry beneath the lead covering.
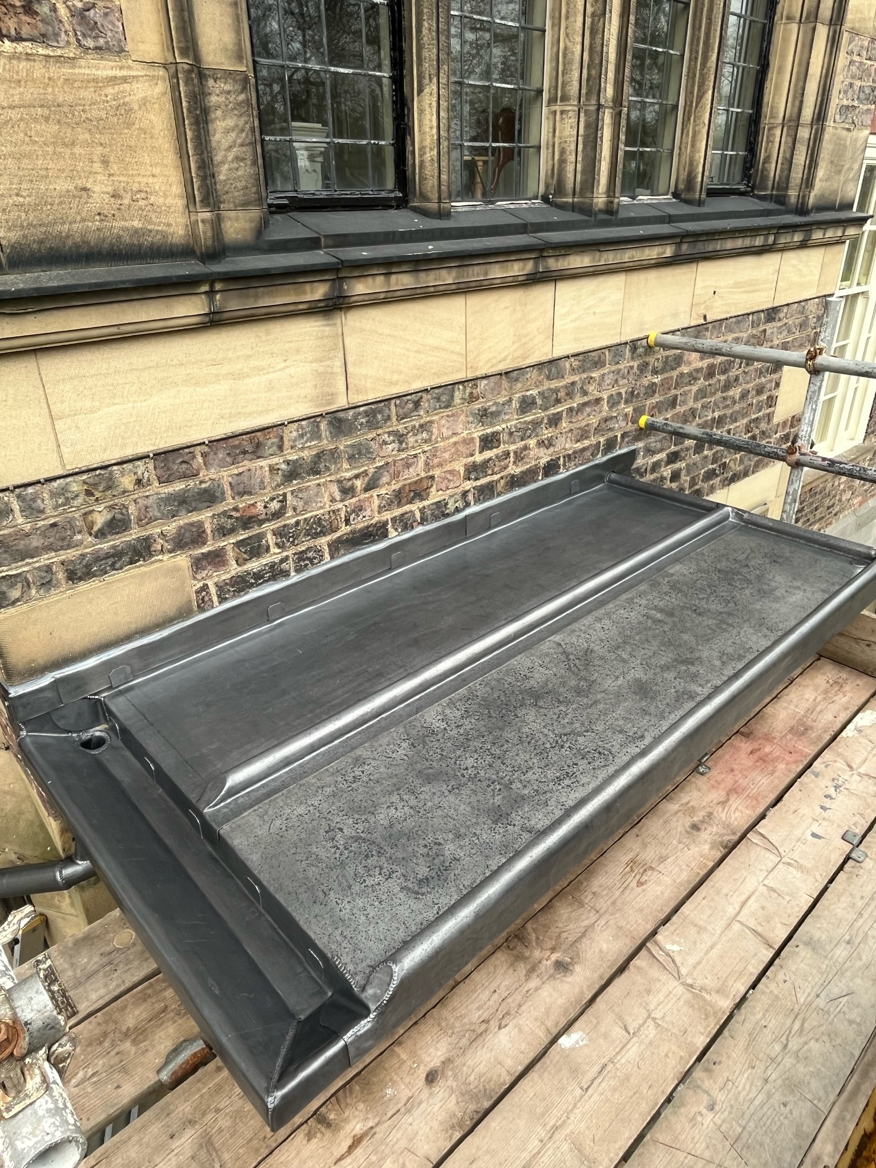
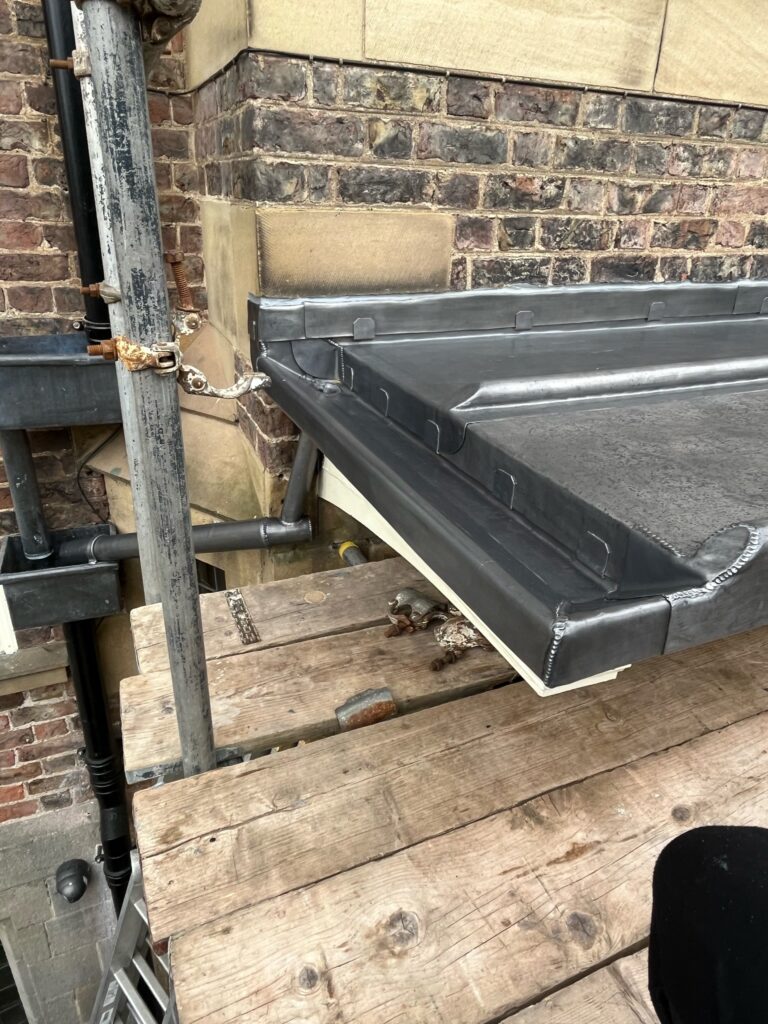
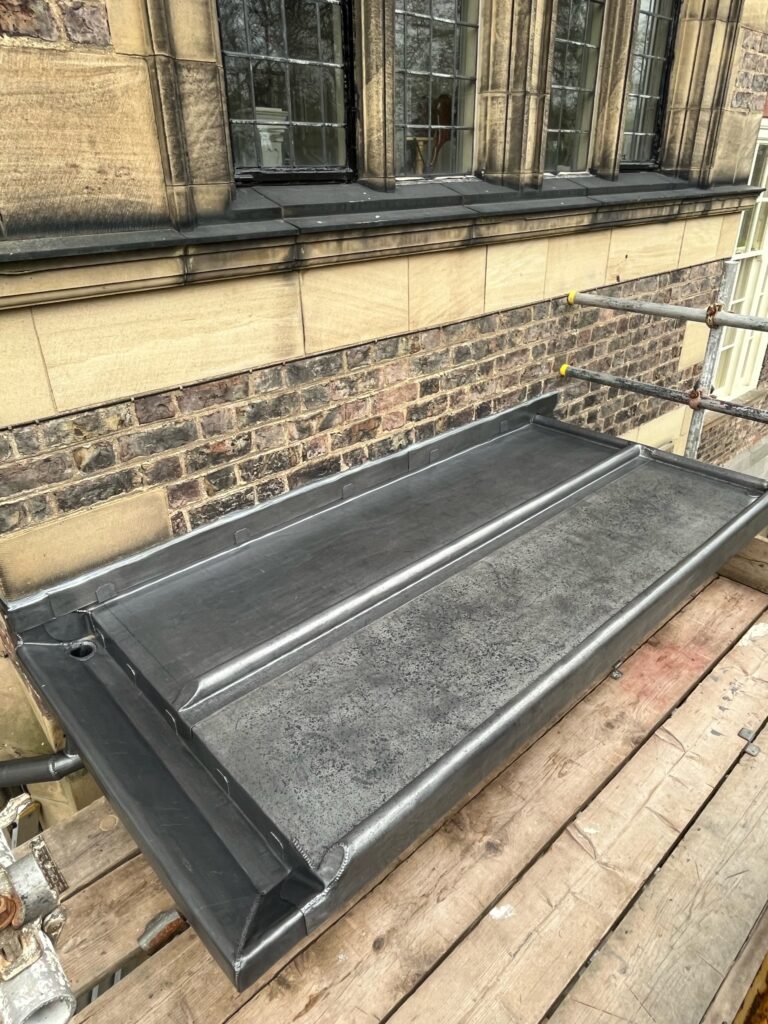
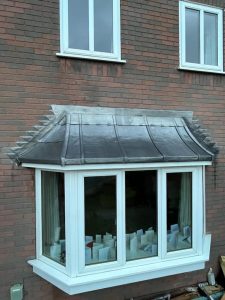
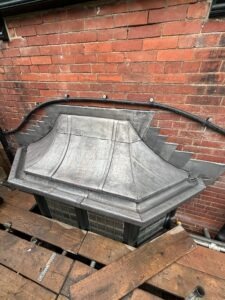
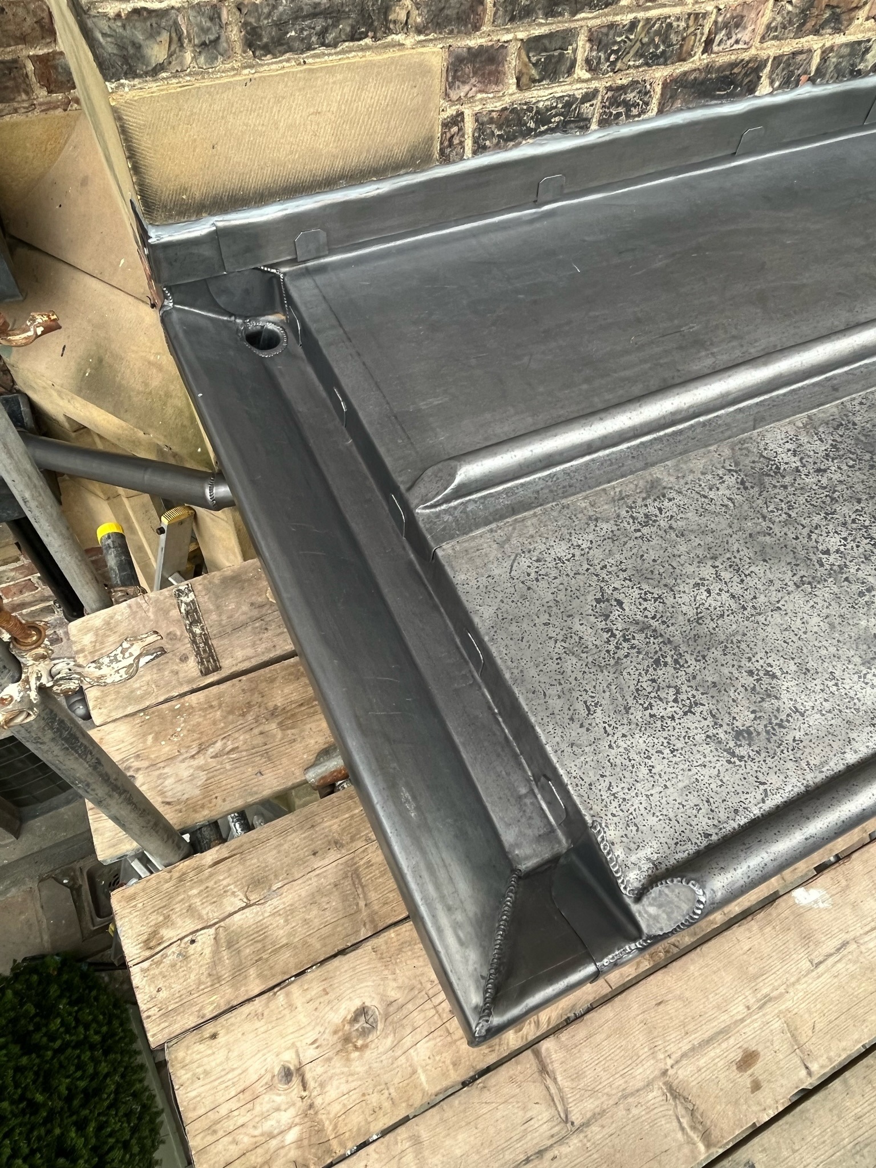
Code 5 lead formed around the canopy with neat rolls, edges and masonry interfaces.
04 — PREPARATION + SUPPORT
05 — LEADWORK INSTALLATION
06 — MATERIALS + CRAFT
The completed canopy uses a relatively simple group of materials, but the quality of the result depends on how accurately those materials are set out, formed and integrated.
07 — PROJECT RECORD
The project record documents the canopy before renewal, the formation of the underlying support and the final leadwork detailing around the entrance.
The sequence is a useful example of how traditional architectural leadwork is constructed beneath the finished surface, not simply how it appears once complete.
08 — LEADWORK SKILLS
Door canopies combine several core leadworking techniques within a very small area, making accuracy particularly important.
09 — TECHNICAL KNOWLEDGE
The Lead Lads® resource library links completed projects with practical technical information, standards and the materials used to construct them.
The Lead Handbook →
Lead Roofing Guides →
Leadwork Standards →
Lead Flashing →
Rolled Lead Sheet →
10 — PROJECT LESSONS
The canopy may cover only a modest area, but its long-term performance depends on exactly the same fundamentals as larger fully supported leadwork.
Sound substrate, appropriate lead code, suitable rolls, clear water run-off, compatible fixings and allowance for movement all contribute to a durable result.
Because the canopy is also highly visible, the technical detailing and architectural finish must work together.
PROPERTY OWNER TAKEAWAYS
11 — FREQUENTLY ASKED
Code 5 lead is commonly suitable for traditional canopy work, although the correct code depends on the dimensions, layout, exposure and detailing of the specific feature.
Typical causes include age, restricted thermal movement, deteriorated support beneath the lead, poor roll or edge detailing and defects at masonry abutments.
Yes. Fully supported leadwork relies on a sound and correctly formed timber or plywood substrate beneath the covering.
12 — MATERIALS + SUPPLY
Compatible non-ferrous fixings such as copper ringshank nails are commonly used where appropriate, depending on the detail being formed.
Yes. Many of the materials used on our own projects are available through the Lead Lads Shop, including rolled lead sheet, fixings and associated leadworking products.
Lead roll, lead flashing, fixings, sealants and technical resources are available through the Lead Lads Shop.
13 — RELATED RESOURCES
THE LEAD LADS® / PROJECT ARCHIVE
This York door canopy forms part of The Lead Lads® project archive documenting real lead roofs, canopies, bays, gutters, valleys, flashings and traditional architectural details.
The archive records materials, detailing, techniques and construction methods encountered on real buildings — linking specialist craftsmanship with technical guidance and the materials used to deliver the work.