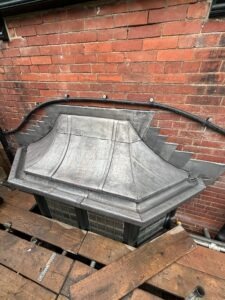
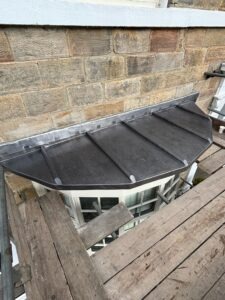
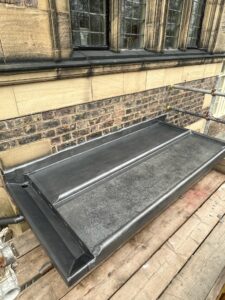
Project imagery




Project Duration
This lead bay roof replacement was completed in around 4 days.

Project Location

Leadwork Services
The Lead Lads provide specialist leadwork services for bay roofs, flashings, gutters, canopies and traditional roofing details.
Leadwork Project Details | The Lead Lads ®
The Property
Lead Bay Window Replacement – Leeds, West Yorkshire
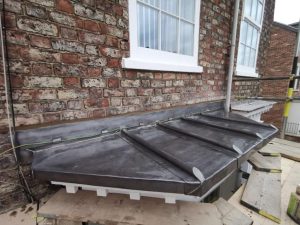
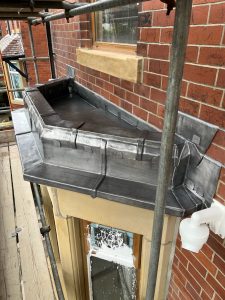
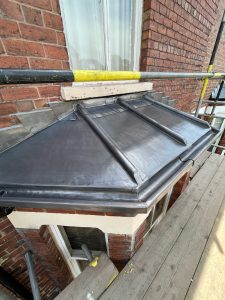
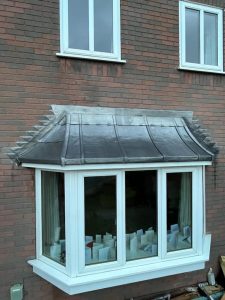
This project involved the replacement of a traditional lead-covered bay window roof to a residential property in Leeds. Bay windows are often one of the most prominent architectural features on the front elevation of a house, making both appearance and weathering performance equally important.
Over time, lead bay roofs can suffer from fatigue, poor movement allowance, ageing substrates and defective detailing. When deterioration reaches a certain stage, a complete replacement often provides a more reliable and cost-effective solution than repeated repairs.
For this project, the existing bay covering was removed and replaced with a new fully supported Code 5 lead roof incorporating traditional timber roll details, new plywood substrate and carefully formed leadwork in line with recognised industry guidance.
Why the Original Leadwork Needed Replacing
The original lead covering had reached the end of its serviceable life and was no longer providing reliable weather protection. As lead ages, repeated expansion and contraction can lead to fatigue, while deterioration of the substrate beneath can place additional stress on the covering.
Bay roofs are particularly vulnerable because they sit directly below windows and are exposed to concentrated rainwater runoff. Defects such as splits, weak joints, inadequate movement allowance and failing timber supports can all contribute to water ingress and internal dampness.
Leadwork Standards and Technical Approach
This project followed a standards-led approach focused on durability, movement control and traditional detailing.
- BS 6915 informed the design and installation of the fully supported lead sheet covering.
- BS EN 12588 governed the rolled lead sheet material specification.
- Lead Sheet Association guidance informed bay sizing, timber roll formation, fixing methods, bossing and detailing.
The primary objective was to create a lead bay roof capable of accommodating natural thermal movement while providing a durable and visually sympathetic finish suited to the property.
Contact us about leadwork More leadwork resources and guides The leadwork LinkSpecification of Works
Preparation and Removal
- Safe access established to the bay roof area.
- Protection applied to surrounding windows, masonry and decorative features.
- Existing lead coverings, flashings and associated fixings carefully removed.
- Defective substrate materials stripped back to a sound base.
- Bay roof area prepared ready for reconstruction.
Substrate and Support
- New 18mm exterior-grade plywood decking installed to provide continuous support.
- Suitable lead underlay / building paper installed between the lead and substrate.
- Traditional timber roll details formed to create individual lead bays.
- Substrate prepared to provide correct support and weathering performance.
Leadwork Installation
- New Code 5 rolled lead sheet installed to the bay roof.
- Lead dressed carefully around the timber roll details.
- Bay sections set out to accommodate natural thermal movement.
- Bossed corners formed to avoid unnecessary stressing of the lead.
- Welted and weathered details formed where required.
- Lead flashings integrated neatly into adjoining masonry and window details.
- Appropriate fixings used to secure the lead without restricting movement.
- Completed covering checked for falls, drainage and weathering integrity.
Finishing and Protection
- Patination oil applied immediately after installation.
- Surrounding surfaces cleaned and inspected.
- Completed bay roof checked for finish, continuity and weathering performance.
The Materials
This project used a straightforward but important combination of materials selected specifically for traditional lead bay roof construction.
Each material plays an important role within the build-up. The plywood provides support, the underlay separates the lead from the substrate, the timber rolls control movement and appearance, while the Code 5 lead provides a durable weathering layer designed to perform for decades.
If you are trying to determine which code of lead may be suitable for a similar project, our shoppable lead chart provides a useful starting point. For further guidance, see The Lead Handbook and our lead roofing guides.
The Lead & Materials Used By Us 🛒 Lead Weight Calculator
Skills Required
- joinery and substrate preparation
- lead dressing
- lead bossing
- lead welding
- traditional bay roof detailing

What This Project Teaches About Lead Bay Roofs
A successful lead bay roof depends on much more than the lead covering itself. Long-term performance comes from the combination of correct lead code selection, a sound substrate, suitable underlay, properly formed timber rolls, secure fixings and carefully detailed weathering arrangements. If any one of these elements is compromised, the overall performance of the roof can be affected.
This project demonstrates the importance of replacing not only the visible lead covering but also addressing the supporting construction beneath. A new plywood deck, suitable underlay and correctly detailed leadwork provide a durable solution capable of accommodating natural thermal movement while protecting the property below.
Traditional lead bay roofs remain one of the most attractive and durable methods of weathering projecting window structures. When installed in accordance with recognised standards and best practice, they can provide decades of reliable service while enhancing the appearance of the building.
Property Owner Takeaways
- Lead bay roofs often fail because of both lead deterioration and defective substrates beneath.
- Timber roll details help control movement while creating a traditional appearance.
- Correct lead code selection and movement allowance are essential to long-term durability.
- Complete replacement is often more effective than repeated repairs once significant deterioration has occurred.
Related Lead Lads Resources
- Lead roofing projects
- Leadwork standards hub
- Leadwork services
- Shoppable lead chart
- Lead roll
- Leadwork fixings
Frequently Asked Questions
What code of lead was used on this bay roof?
Code 5 lead was used for the replacement covering, providing a durable solution suitable for traditional bay roof construction.
Why are timber rolls used on lead bay roofs?
Timber rolls help divide the leadwork into manageable sections while providing a traditional appearance and allowing movement to be controlled.
Why was a new plywood deck required?
Lead performs best when installed over a sound, fully supported substrate. Replacing defective decking helps improve durability and performance.
Do bay roofs require special underlay?
Yes. Building paper or lead underlay is typically installed between the lead and substrate to reduce abrasion and help the lead perform correctly.
Why do lead bay roofs fail?
Common causes include age, over-fixing, inadequate movement allowance, defective timber support, poor detailing and long-term weather exposure.
How long should a lead bay roof last?
When designed and installed correctly to recognised standards, a lead bay roof can provide many decades of reliable service.