

THE LEAD LADS® / PROJECT ARCHIVE
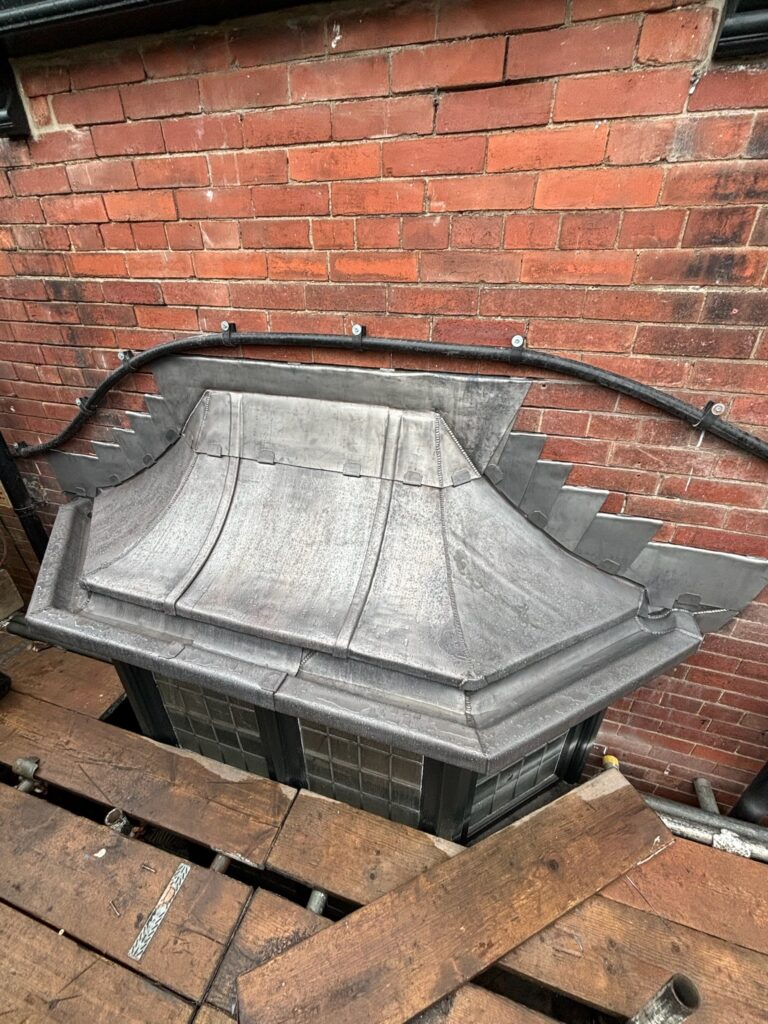
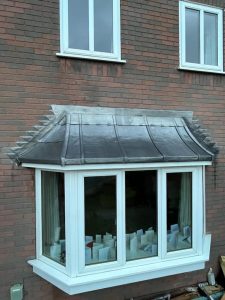
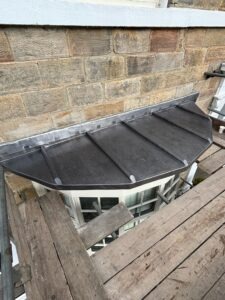
Replacement Code 5 leadwork to a compact bay window roof on a Grade II listed cottage in York, incorporating a perimeter lead gutter, carefully formed junctions and traditional detailing within a restricted roof area.
YORK · NORTH YORKSHIRE · GRADE II LISTED · CODE 5 LEAD · PERIMETER GUTTER
Explore the Project01 — THE PROJECT
This York project involved the replacement of a small lead bay window roof and its associated perimeter gutter lining on a Grade II listed cottage.
The physical area is modest, but the roof brings several weather-sensitive junctions together within very little space: the lead covering, gutter, masonry, window construction and exposed edges all meet around the same architectural feature.
The replacement therefore focused on the whole weathering detail rather than treating the visible bay roof and perimeter gutter as unrelated elements.
LEADWORK YORK →
LEAD BAY ROOF REPLACEMENT →
LEAD BAYS TECHNICAL GUIDE →

LOCATION
PROGRAMME
LEAD CODE
BUILDING
02 — SMALL SCALE
Compact lead roofs often contain a disproportionately high number of junctions compared with their overall area.
Here, the covering sits immediately above the window construction and beside traditional masonry, while the perimeter gutter has to receive and redirect water within a tightly constrained space.
That makes accurate setting out particularly important. There is little room to disguise an awkward lap, poorly positioned joint or inaccurate edge.
03 — THE GUTTER
This project is not simply a small sheet of lead placed above a bay window.
The perimeter gutter forms part of the same drainage system and therefore needs to be considered alongside the roof covering, support, falls, joints and discharge arrangement.
The gutter lining has to receive water from the roof while remaining properly supported and capable of accommodating normal movement in the sheet.
Code 5 lead was used on this project. The appropriate material and sheet arrangement on another bay or gutter should be based on its actual dimensions, geometry and exposure.
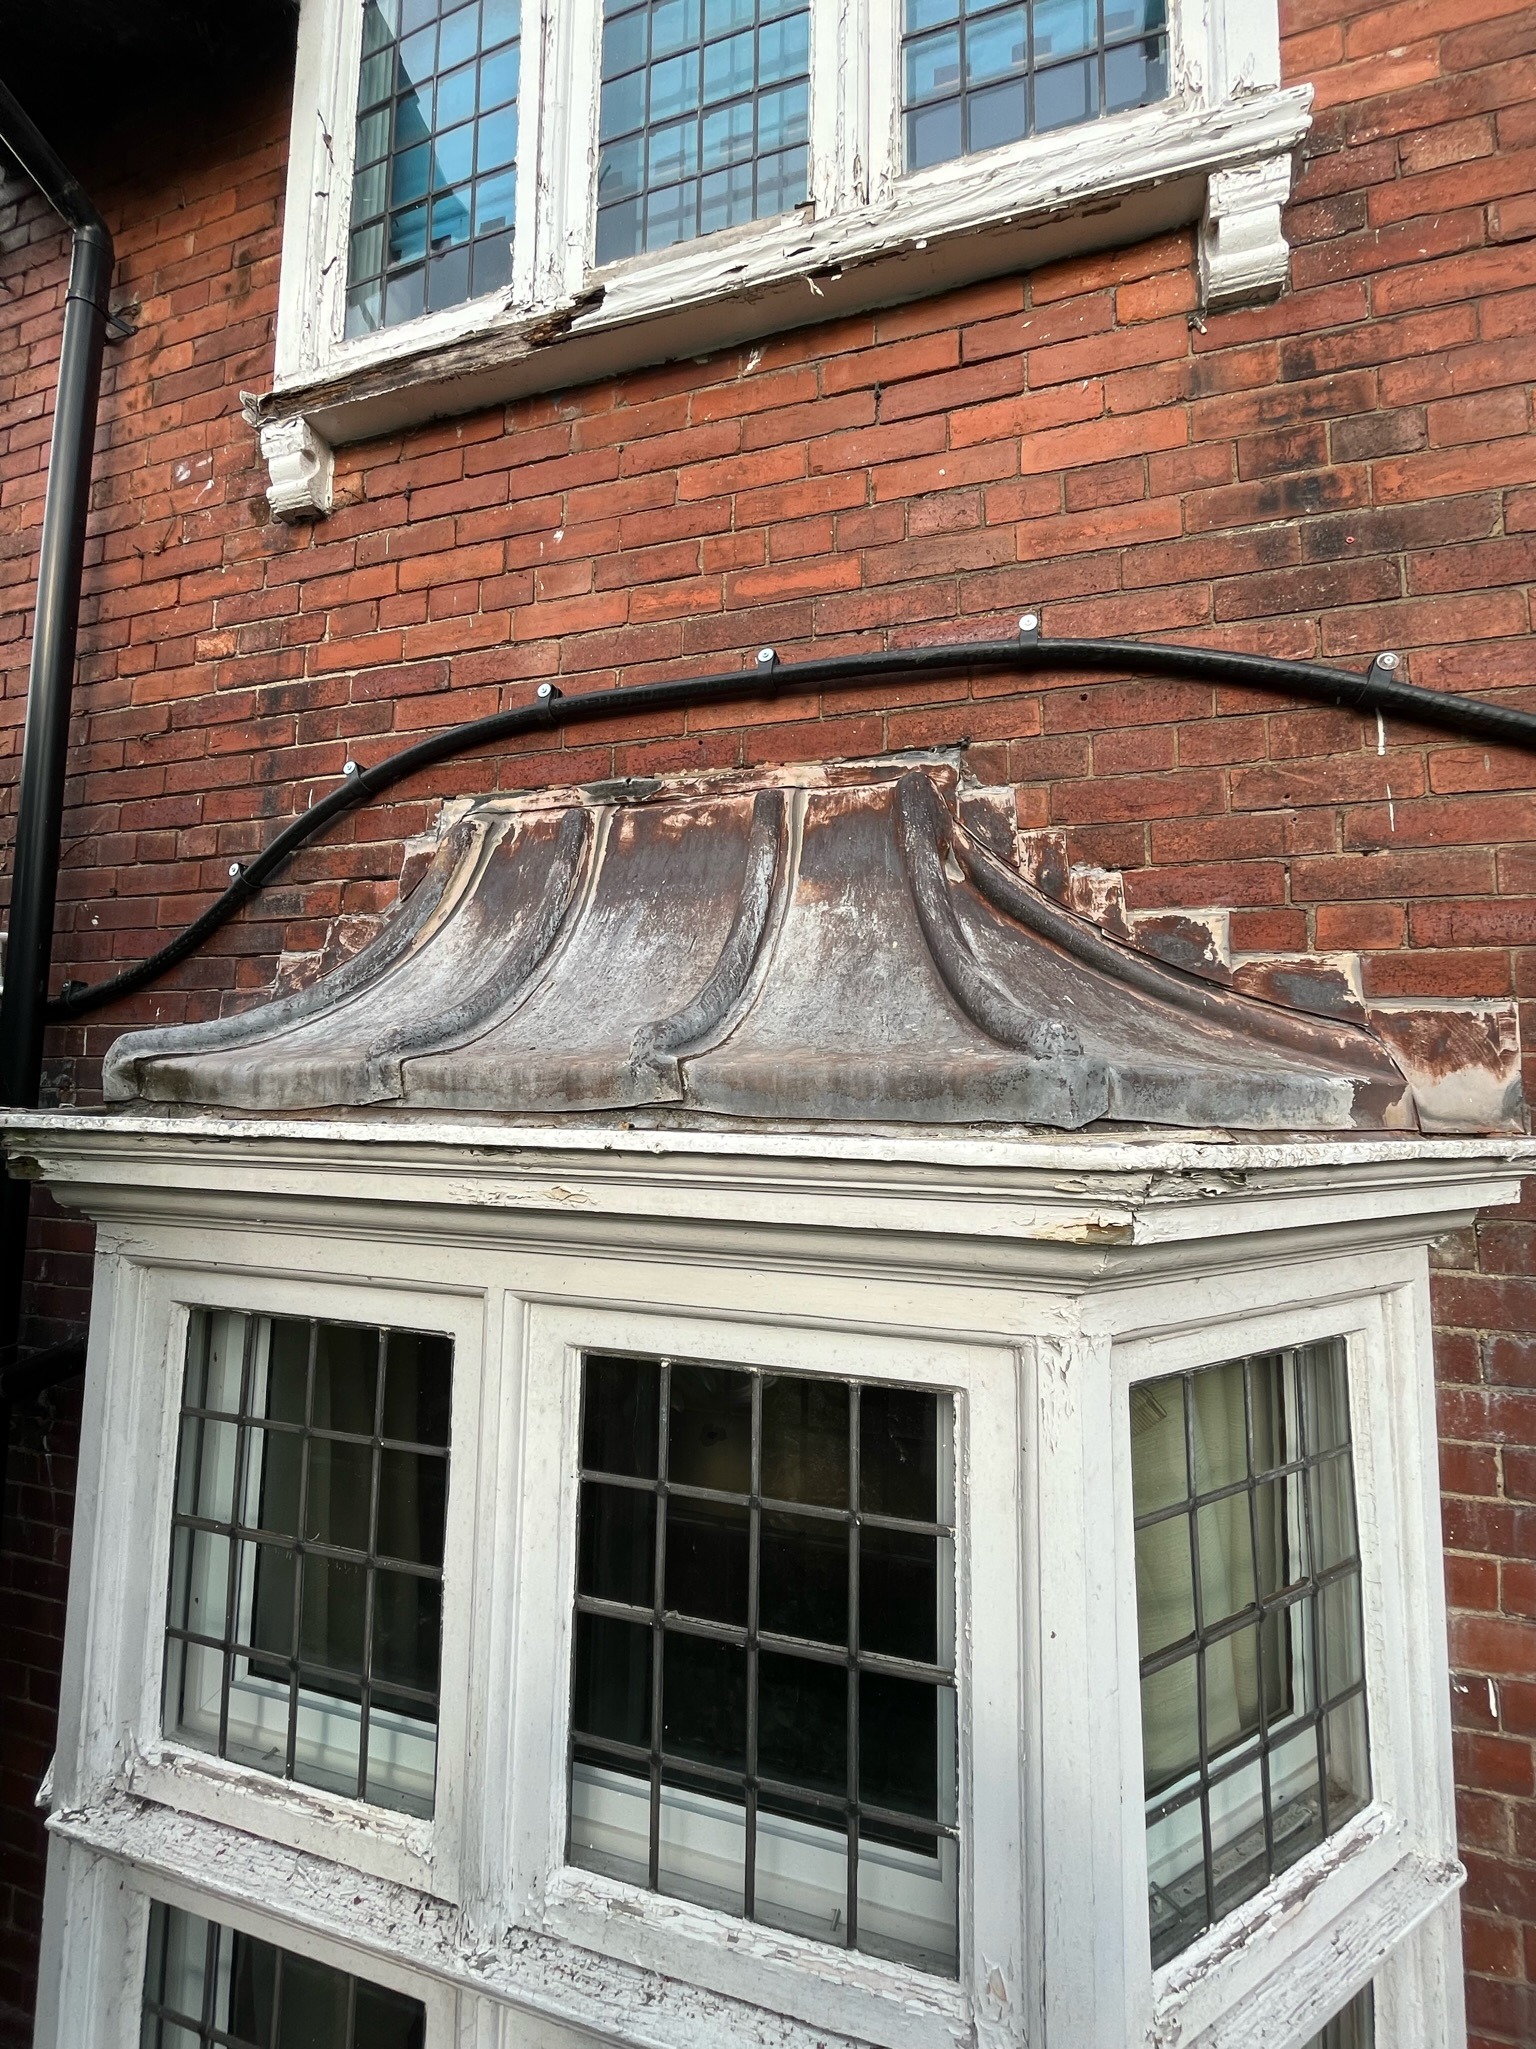
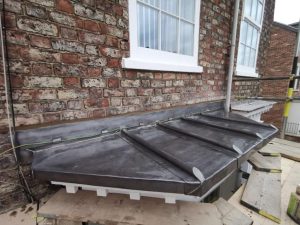
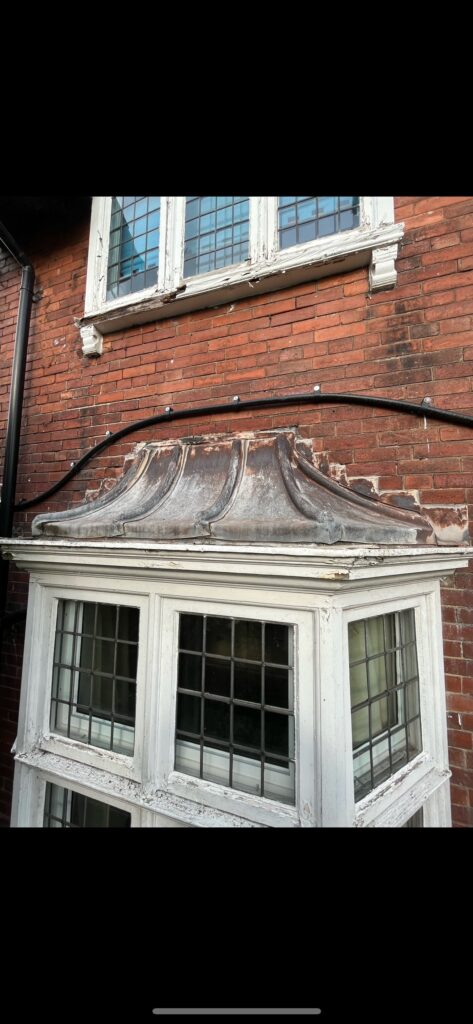
The compact bay and gutter before renewal of the sheet lead weathering.
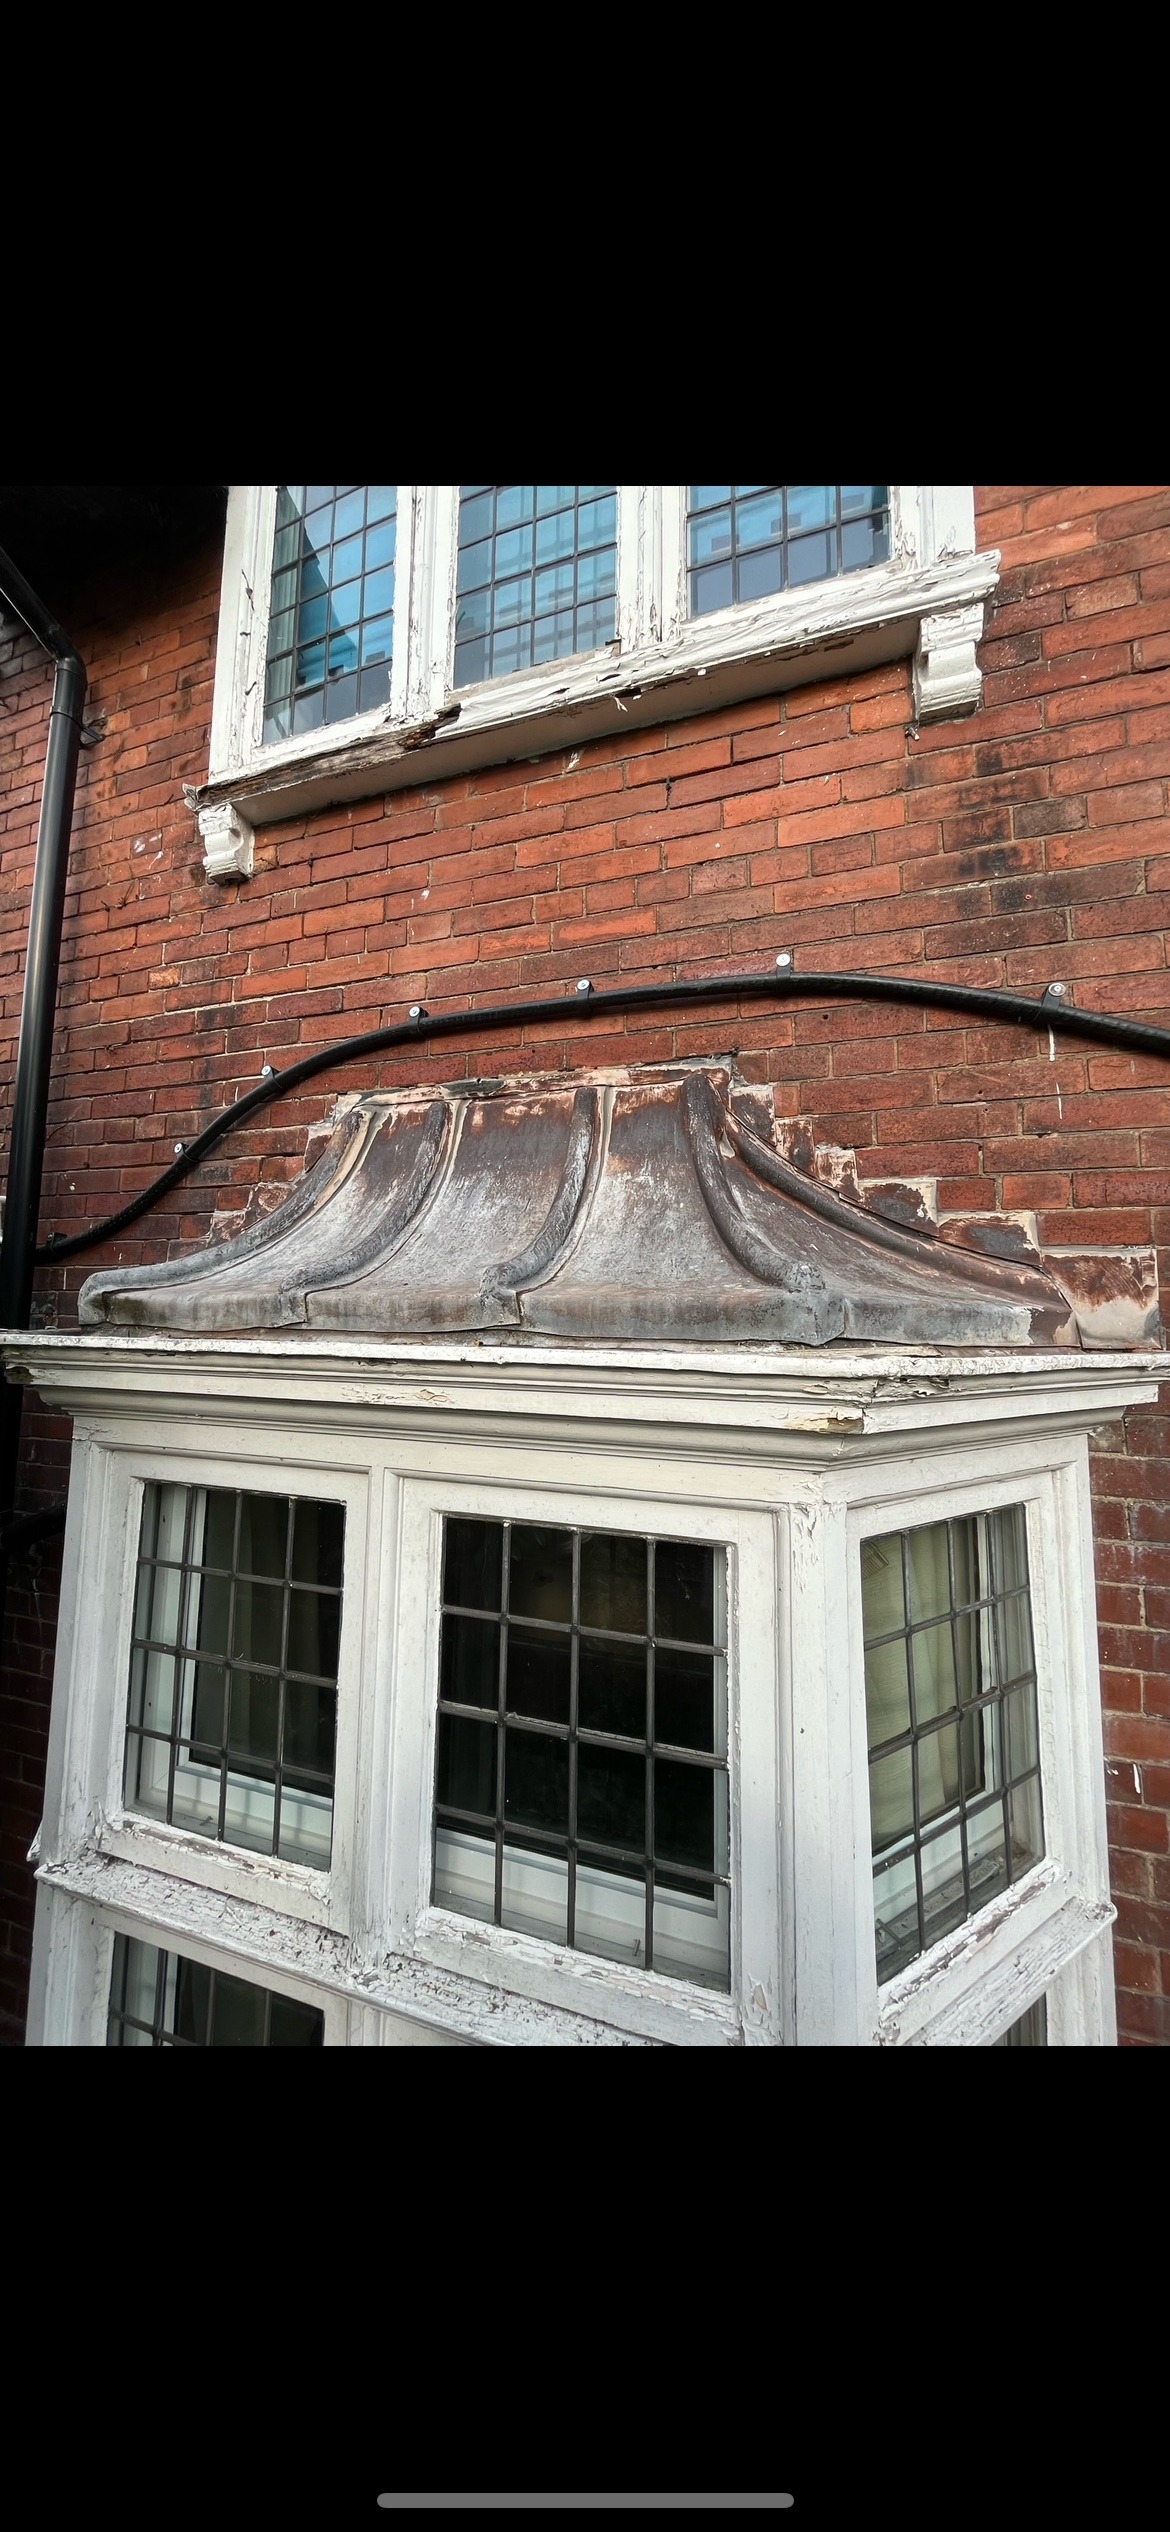
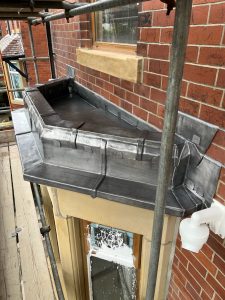
Window, masonry, roof covering and gutter all occupy the same restricted detail.

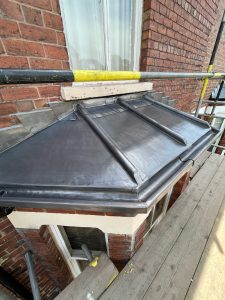
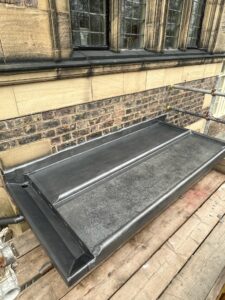
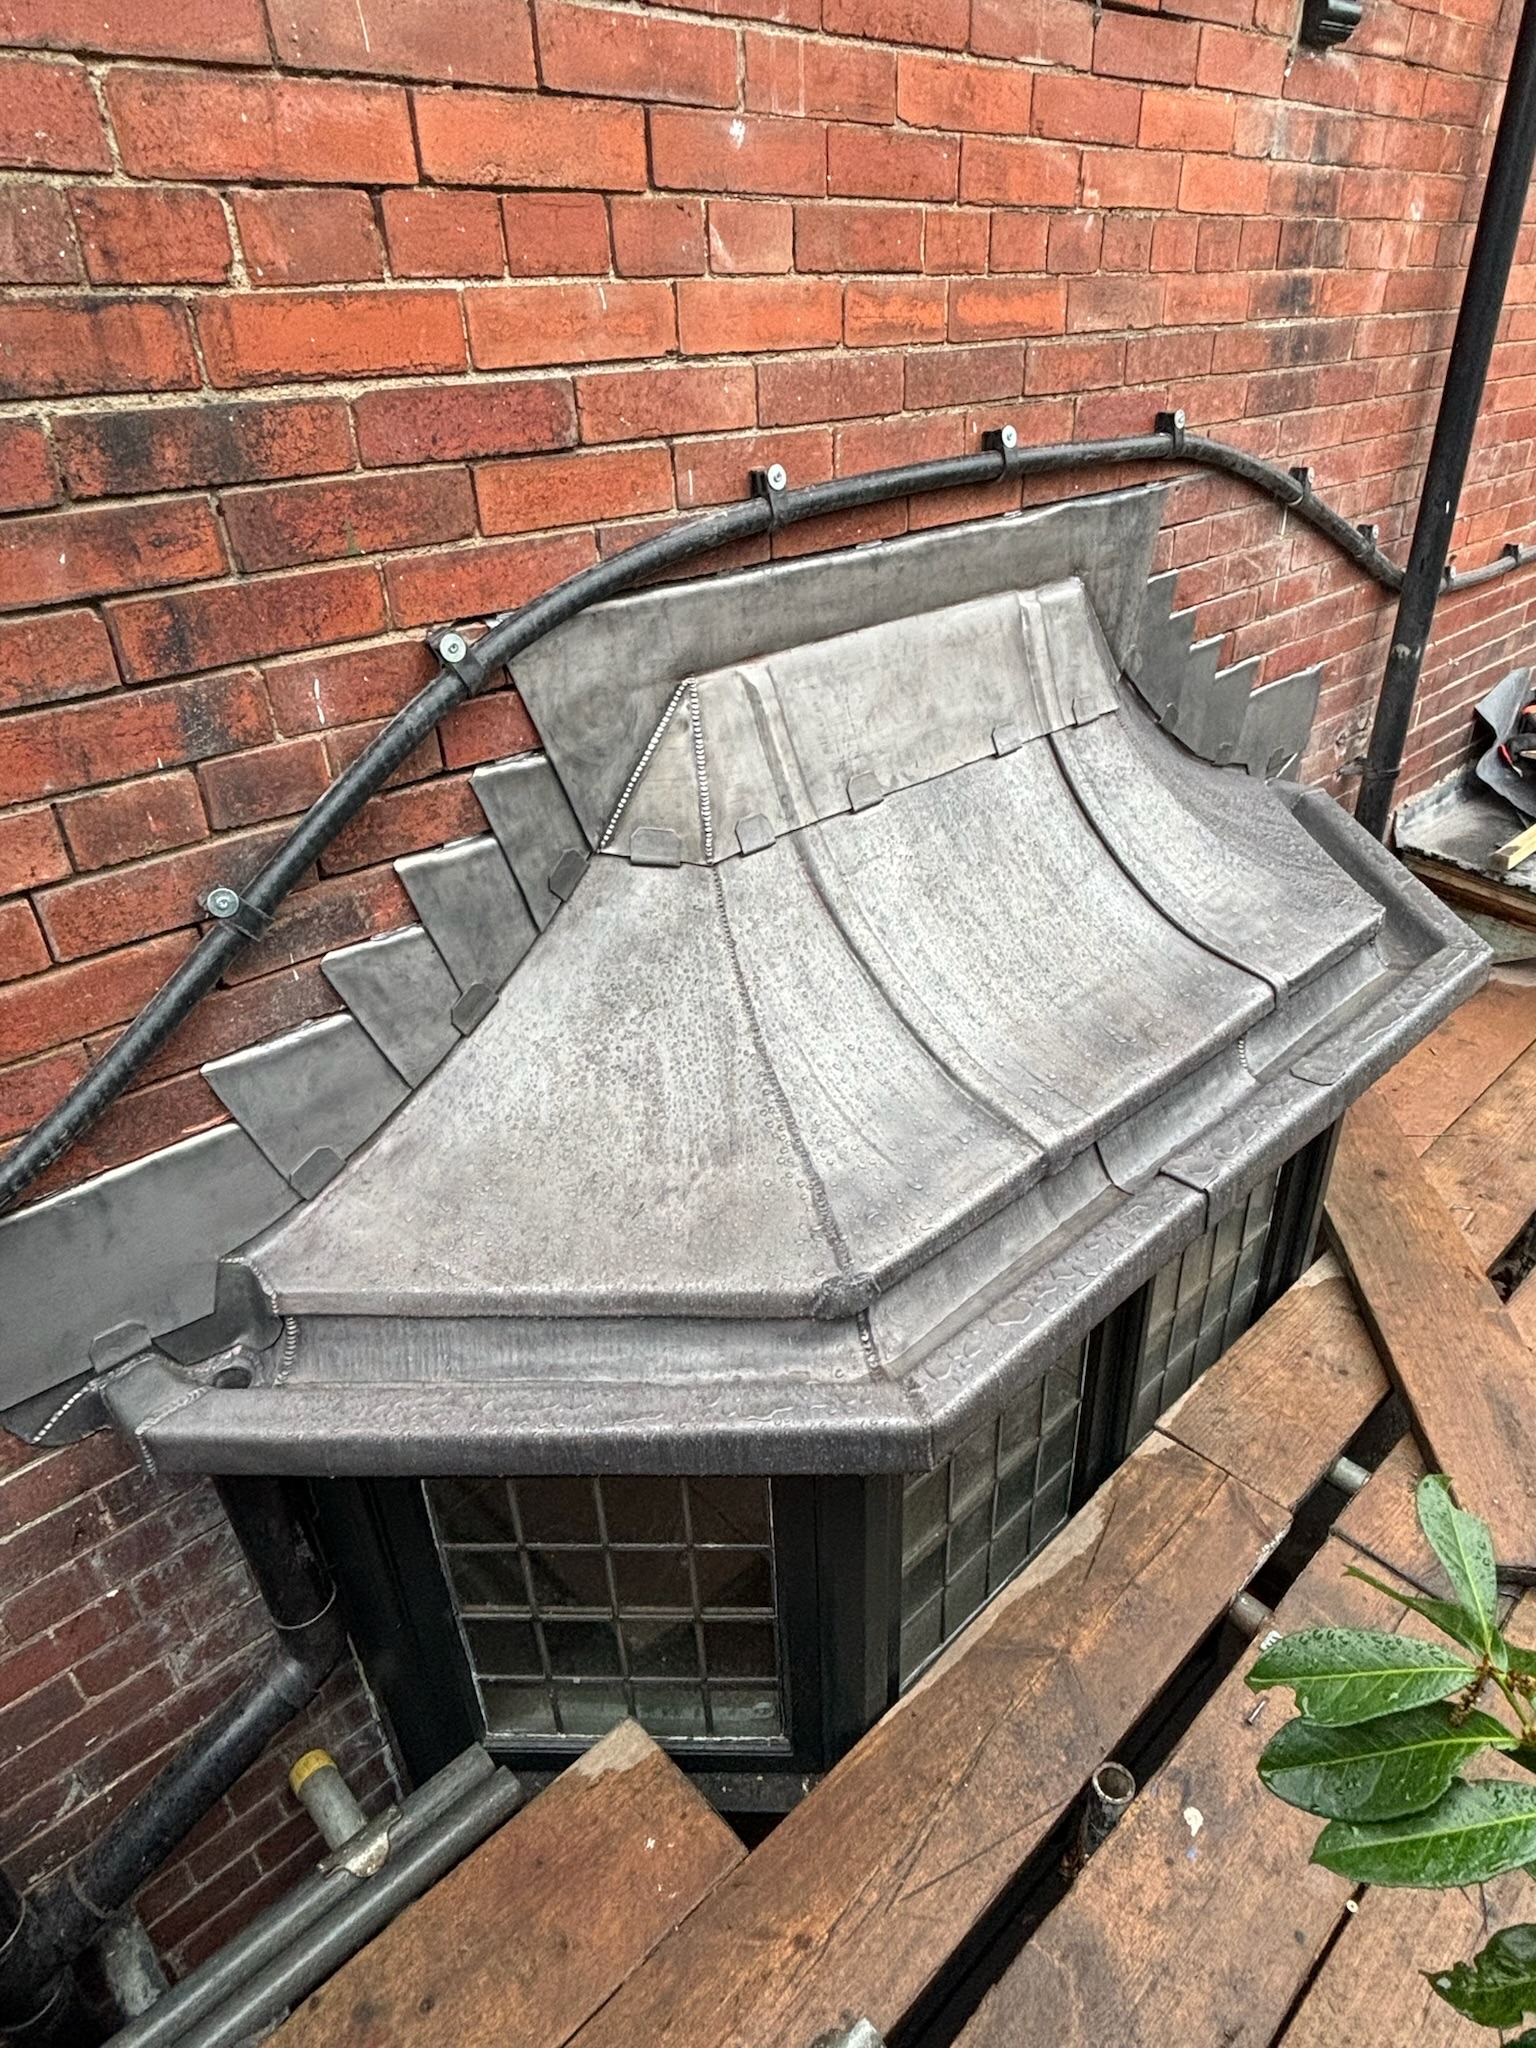
The renewed Code 5 covering and perimeter gutter form one coordinated weathering system.
04 — WATER MANAGEMENT
On a compact bay, every millimetre of the drainage arrangement matters more because several weathering functions are compressed into the same area.
The upper covering has to shed water into the intended drainage route rather than towards vulnerable window or masonry junctions.
The gutter then has to accept that flow and carry it away without relying on accidental falls or oversized amounts of sealant around the perimeter.
The result should make the route taken by rainwater deliberate and understandable.
05 — MOVEMENT
The limited dimensions of a bay roof do not eliminate thermal movement.
The covering and gutter lining still need a sensible arrangement of sheet sizes, laps, joints, clips and fixed points so that they remain restrained without being unnecessarily locked to the substrate.
Where the geometry requires a purpose-designed movement joint, that detail should form part of the original setting out rather than be introduced simply because the roof happens to be lead.
The governing principle is controlled movement, not the automatic addition of components.
06 — SIGNATURE DETAIL
The gutter is what gives this project its own technical identity within the Lead Lads archive.
It sits at the boundary between the bay roof and the surrounding construction, collecting water from the lead covering while navigating restricted dimensions around the window feature.
The gutter lining therefore needs to be considered as a formed lead detail in its own right: correctly supported, accurately dressed and integrated with the adjacent sheets.
Small scale makes the work more precise, not less important.
07 — PREPARATION + SUPPORT
Because the detail is compact, inaccuracies in the substrate or gutter support can immediately affect the finished sheet above.
08 — LEADWORK INSTALLATION
09 — MATERIALS
CODE 5 LEAD →
LEAD UNDERLAY →
LEADWORK FIXINGS →
LEAD EXPANSION JOINT →
PATINATION OIL →
10 — THE CRAFT
The difficulty on a small bay is often not the quantity of lead but the number of interfaces that must be resolved accurately within a limited working area.
11 — PROJECT RECORD
The York project record shows how much detailing can be contained within a very small area of roof.
The before-and-after sequence makes the relationship between bay covering, gutter lining, masonry and window construction easier to understand than the finished roof alone.
12 — SMALL LEAD BAYS
A small bay still requires the same fundamental coordination as a larger sheet-lead roof.
The substrate establishes the geometry. The individual pieces determine how movement can occur. Edges and abutments manage boundaries, while gutters and outlets control water discharge.
The Lead Lads technical bay guide deliberately treats gutters, sheet layout, substrates and movement as connected design decisions rather than isolated components. [oai_citation:1‡The Lead Lads](https://theleadlads.co.uk/leadwork-guides/lead-bays/?utm_source=chatgpt.com)
Lead Bays Technical Guide →
Lead Bay Roof Guide →
Lead Bay Window Roof Guide →
13 — YORK + HERITAGE
The listed-building context adds another consideration to an otherwise highly technical roofing detail.
The renewed covering needs to perform correctly while remaining proportionate to the existing cottage and avoiding unnecessary alteration of the surrounding architectural form.
That makes traditional sheet lead particularly appropriate for this kind of detail: the material can be formed accurately around an existing structure while retaining a restrained, familiar appearance.
Leadwork York →
Heritage Leadwork →
Request a Leadwork Quote →
14 — WHAT THIS PROJECT SHOWS
The defining lesson from this small York bay is that the covering cannot be designed separately from the drainage detail around it.
Water leaving the lead roof has to arrive somewhere deliberately.
Here, that means coordinating the bay covering with a perimeter gutter, while also resolving the window, masonry and exposed edges within the same compact area.
It is an excellent example of why square metres tell very little about the technical difficulty of specialist leadwork.
PROJECT TAKEAWAYS
15 — FREQUENTLY ASKED
Code 5 rolled lead sheet was used on this project. The correct lead code for another bay depends on the dimensions of the individual pieces, geometry, exposure and joint arrangement.
The gutter provides a defined route for water where the architecture does not allow runoff simply to discharge over a front edge. Its arrangement should be designed together with the roof covering.
Yes. Lead responds to temperature change regardless of the overall roof area. What matters is keeping individual sheets appropriately sized and restrained.
No. A purpose-made expansion detail is used only where the dimensions and layout require one. Smaller coverings may manage movement through their sheet arrangement, laps, rolls or other appropriate joints.
A suitable separation layer can isolate the lead from the supporting substrate and assist the intended behaviour of a fully supported sheet covering. The correct material depends on the chosen construction.
Lead is widely associated with traditional and historic construction, but work to listed buildings should always respect the particular building, existing fabric and any consent requirements applicable to the proposed alteration.
16 — MATERIALS + RESOURCES
Lead Roofing Project Archive →
Lead Bay Roof Replacement →
Lead Bays Technical Guide →
Heritage Leadwork →
Leadwork Standards →
Code 5 Rolled Lead →
Lead Underlay →
Leadwork Fixings →
Lead Expansion Joint →
Patination Oil →
Lead Sizing + Ordering Chart →
THE LEAD LADS® / PROJECT ARCHIVE
This York bay forms part of The Lead Lads® archive documenting real applications of sheet lead across bay roofs, gutters, dormers, canopies, flashings and listed-building details.
Its defining feature is not its scale, but the concentration of detail: roof covering, perimeter gutter, masonry, glazing and movement all resolved within one compact architectural feature.