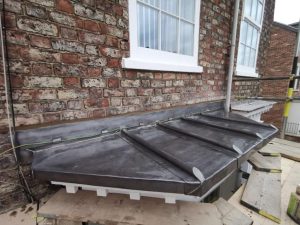
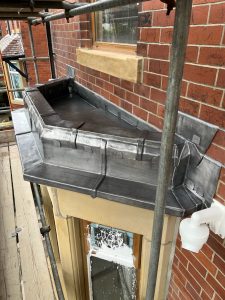
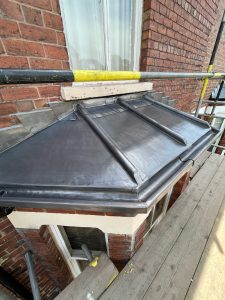
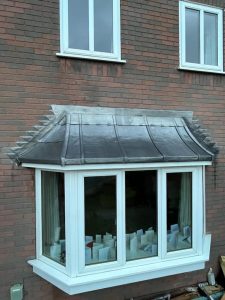
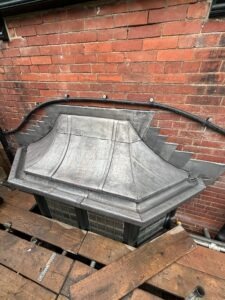
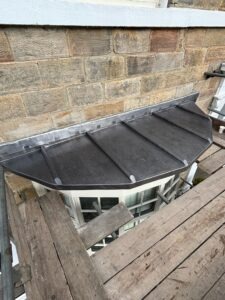
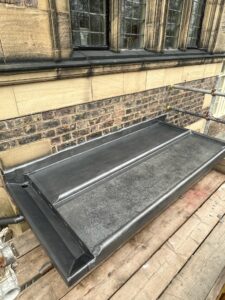
This lead bay and canopy project was completed in around 20 days alongside wider roofing works.


The Lead Lads provide specialist leadwork services for bays, canopies, gutters, flashings and traditional roof details.
This project formed part of a substantial roofing refurbishment to one of York’s most prestigious detached residential properties. The Lead Lads were appointed by the principal contractor, GNR Roofing Services, to undertake specialist leadwork to three feature bay windows and a central entrance canopy on the front elevation.
Large period homes often include prominent architectural details that contribute significantly to the appearance of the building. Bay windows and entrance canopies are among the most visible of these features, making high-quality leadwork essential for both weather protection and visual presentation.
The completed works included new Code 5 lead coverings to three bay roofs, a lead-covered entrance canopy, perimeter lead-lined gutters, decorative cappings and associated flashings. Each element had to be formed carefully to suit the shape, scale and character of the property.
The existing bay and canopy coverings had reached a stage where replacement offered the most reliable long-term solution. As leadwork ages, repeated thermal movement, exposure to weather and deterioration of supporting substrates can lead to fatigue, cracking and reduced performance.
Bay roofs and door canopies are particularly vulnerable because they contain multiple edges, corners, flashings, roll details and drainage points. If these elements are not correctly detailed, water can pond, track behind flashings or enter the structure below.
On a property of this quality, the replacement work also needed to respect the building’s appearance. The aim was not only to renew the coverings, but to deliver leadwork that looked proportionate, traditional and technically correct.
This project was completed using a standards-led approach, with careful attention given to support, movement, fixing, drainage and weathering.
The key principle was to allow the leadwork to move naturally while still providing secure weather protection. That meant using suitable substrates, correctly formed rolls, lead-lined gutters, movement joints, stainless steel clips and carefully dressed Code 5 leadwork.
Contact us about leadwork More leadwork resources and guides The leadwork LinkThe materials for this project were selected to provide a durable, fully supported leadwork system suitable for bay windows, a central canopy and associated decorative cappings.
The combination of plywood support, vapour control layer, timber rolls, stainless steel clips and Code 5 lead allowed each bay to be formed with a traditional appearance while still allowing for correct movement and weathering.
If you are trying to understand which code of lead is right for a similar project, our shoppable lead chart is a useful starting point. For broader learning, see The Lead Handbook and our lead roofing guides.
The Lead & Materials Used By Us 🛒 Lead Weight Calculator
This project demonstrates that successful leadwork depends on far more than the lead sheet itself. Long-term performance comes from the combination of correct support, suitable lead code selection, carefully formed timber rolls, well-designed drainage and properly detailed perimeter restraint.
The project also highlights the versatility of lead as a traditional roofing material. By combining lead bays, lead-lined gutters, decorative cappings and a central door canopy into a coordinated design, the finished work provides durable weather protection while enhancing the architectural character of the property.
Where multiple leadwork features exist on a single elevation, consistency of detailing becomes particularly important. Matching rolls, cappings, flashings and gutter details helps create a cohesive appearance while ensuring that each element performs correctly as the lead expands and contracts throughout its service life.
Code 5 lead was used throughout the bay roofs, door canopy and associated weathering details.
Timber rolls create traditional bay divisions while helping control movement and improve the appearance of the finished leadwork.
The expansion joint allows the lead-lined gutter to accommodate thermal movement without placing excessive stress on the lead.
They provide secure restraint to perimeter details while still allowing the lead to move naturally.
Yes. Lead is particularly well suited to decorative canopies because it is durable, attractive and capable of forming complex shapes.
When designed and installed correctly to recognised standards, leadwork can provide many decades of reliable service.
The Lead Lads ® Videos 📽️