


THE LEAD LADS® / PROJECT ARCHIVE
Replacement of two failed GRP bay roofs in the Scottish Borders with new insulated roof build-ups and Code 5 rolled lead coverings, incorporating new decks, vapour control, PIR insulation, bespoke perimeter details and exposed-location restraint.
SCOTTISH BORDERS · WARM CONSTRUCTION · CODE 5 LEAD · GRP REPLACEMENT
Explore the Project01 — THE PROJECT
This Scottish Borders project involved two projecting bay roofs that had originally been finished in GRP.
By the time The Lead Lads® were appointed, the solution needed to extend beyond replacing the outer weathering layer. The existing build-up was opened, defective materials removed and each bay reconstructed using new structural decking, a vapour-control layer, rigid insulation and a new upper deck before the leadwork was installed.
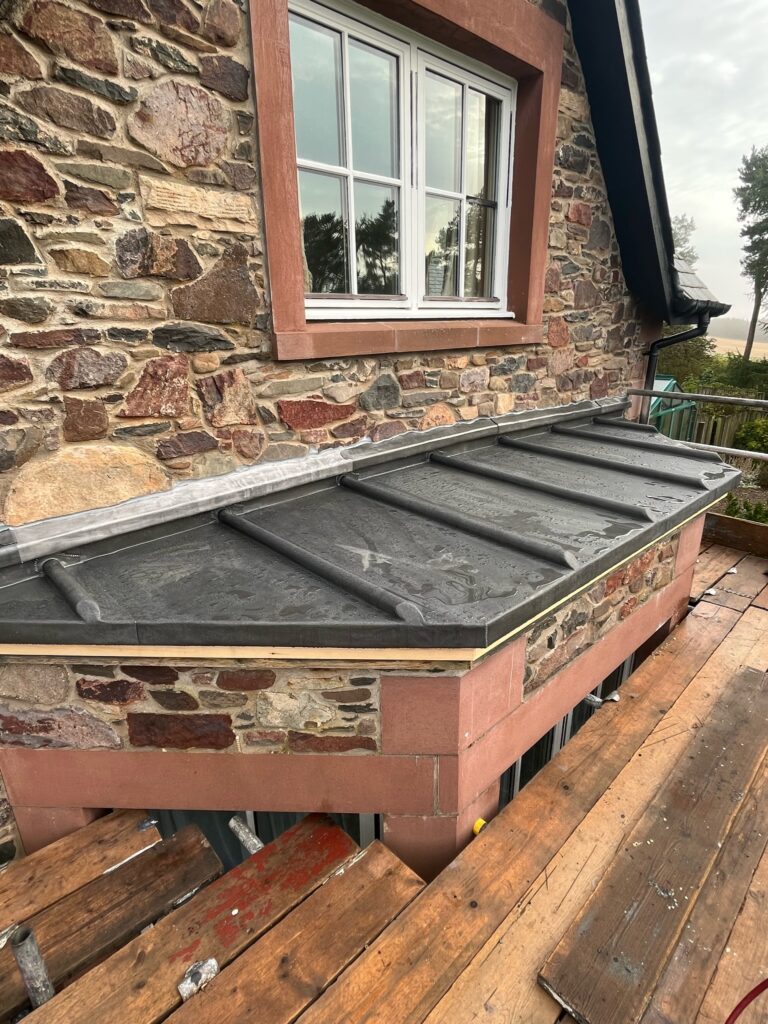
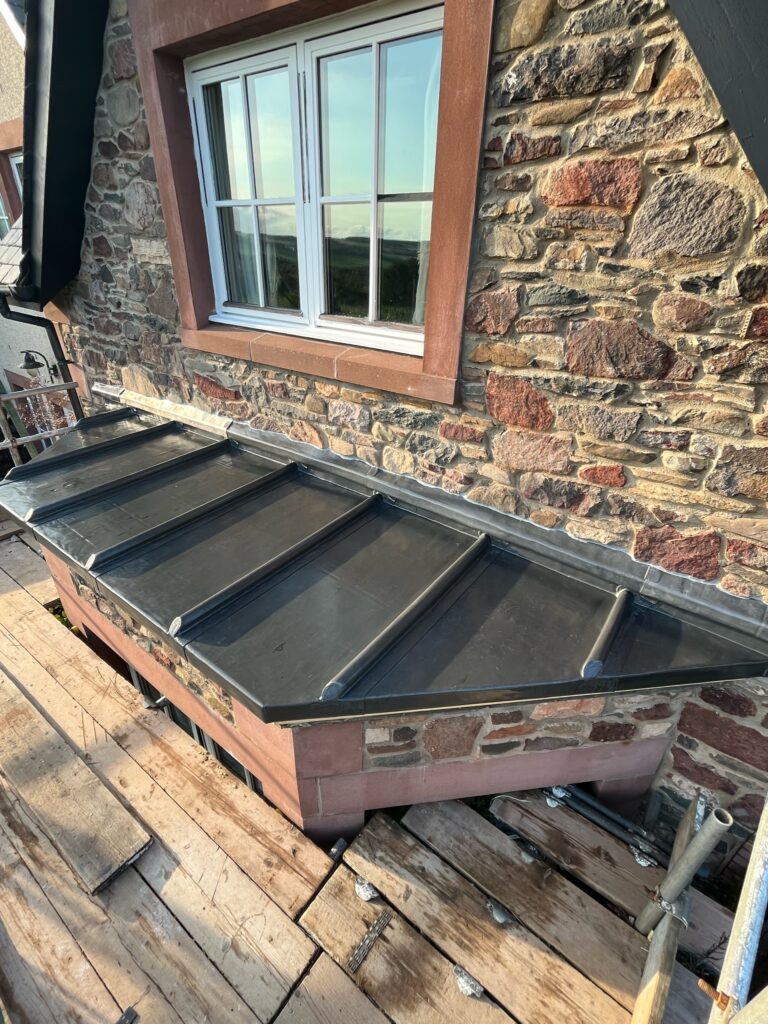
The new Code 5 coverings were then designed around the rebuilt geometry, bespoke perimeter oversails, stone abutments and additional stainless-steel details suited to the exposed rural setting.
LEAD BAY ROOFS →
WARM CONSTRUCTION LEAD ROOF →
LEAD BAYS TECHNICAL GUIDE →

LOCATION
PROGRAMME
LEAD CODE
CONSTRUCTION
02 — THE FAILURE
The existing GRP coverings were removed as part of a more substantial reconstruction of both bays.
Opening the roof allowed the insulation, deck and other layers beneath the weathering to be assessed rather than simply concealing the existing build-up beneath another covering.
For this project, the replacement strategy was therefore based on rebuilding the complete assembly from the supporting structure upwards.
03 — THE REBUILD
The new lead covering forms the outer weathering layer of a deliberately reconstructed roof assembly.
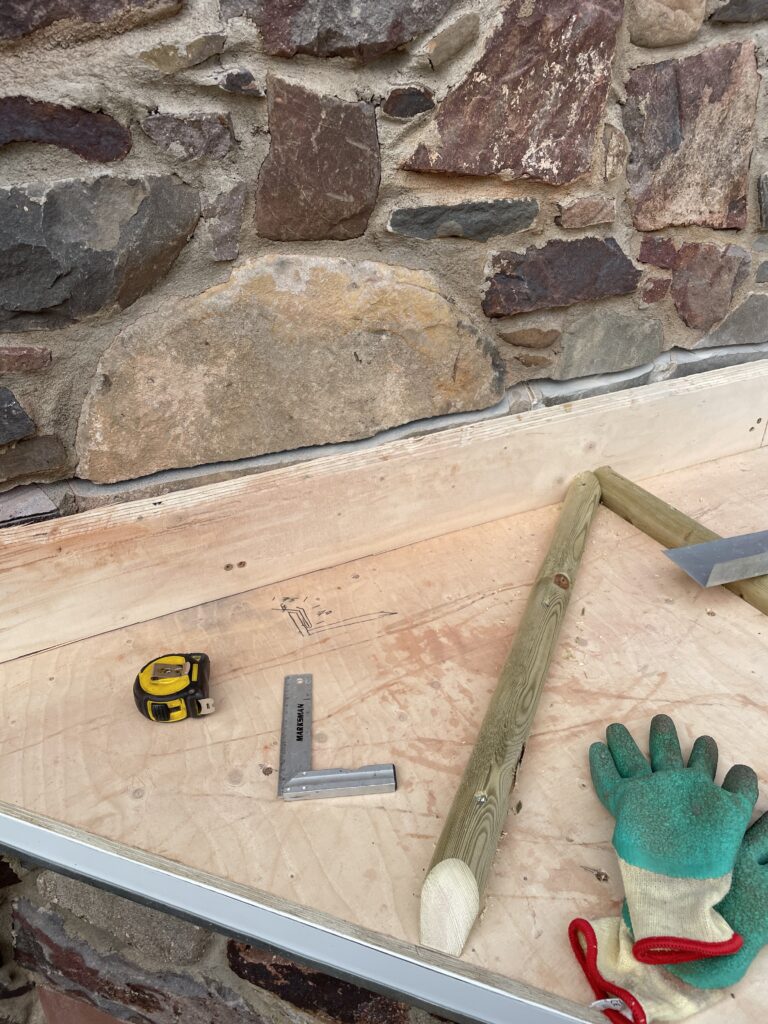
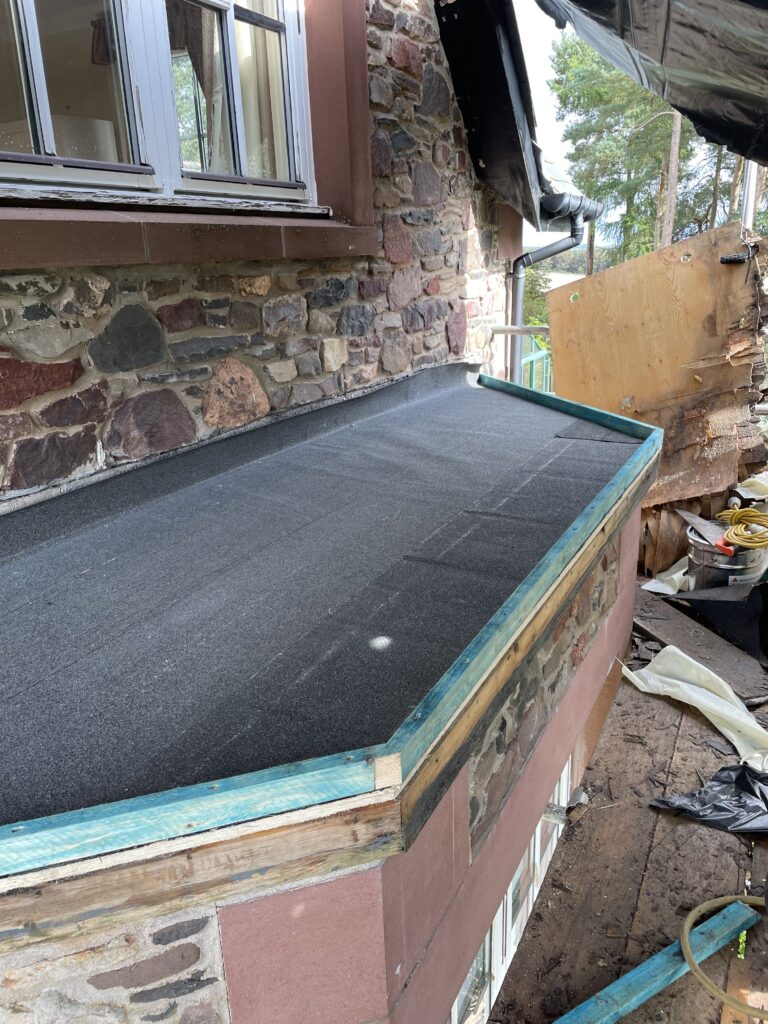
A new lower deck provided structural support. A bituminous vapour-control layer was incorporated within the build-up, followed by rigid PIR insulation and a second plywood deck forming the continuous background for the leadwork above.
This allowed the thermal and moisture-control strategy to be considered separately from the sheet-lead weathering.
The exact roof build-up should always be designed for the individual building. A warm or compact construction should not be inferred simply because lead is used as the final covering.
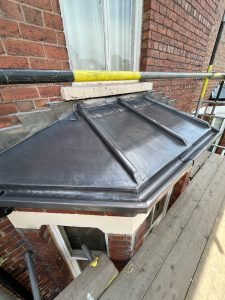
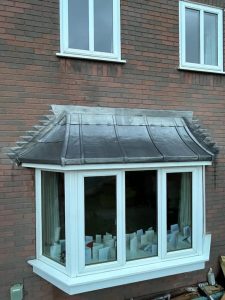
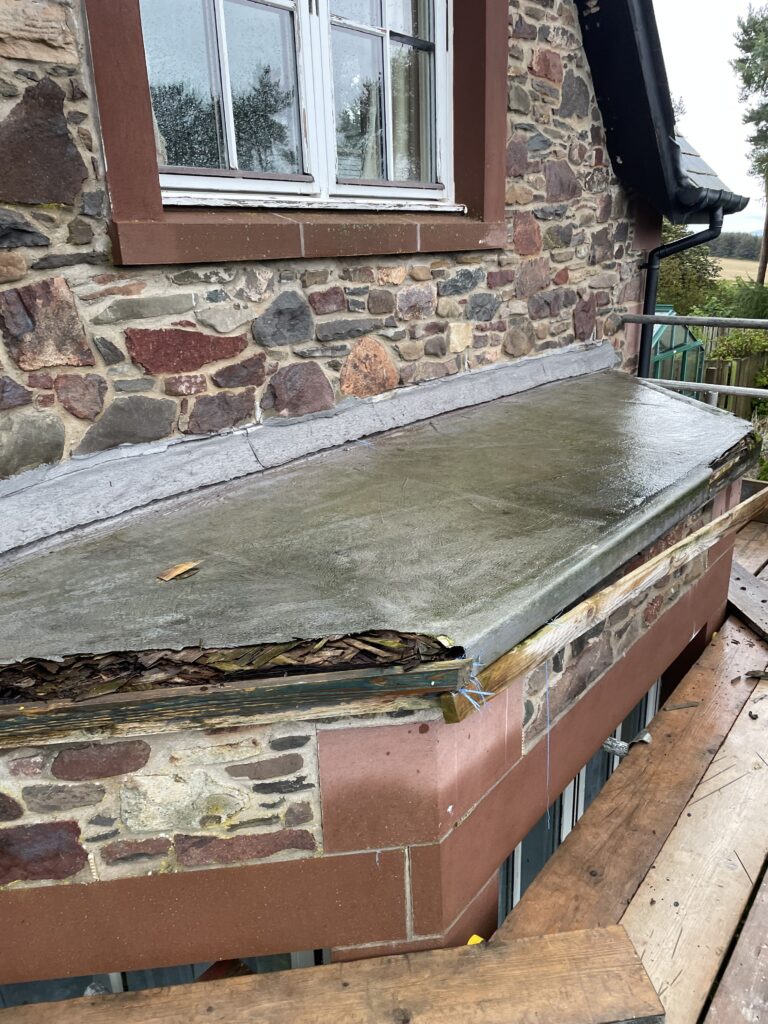
The original bay roof system before removal and reconstruction.

New decks, insulation and perimeter construction establish the background for the lead covering.

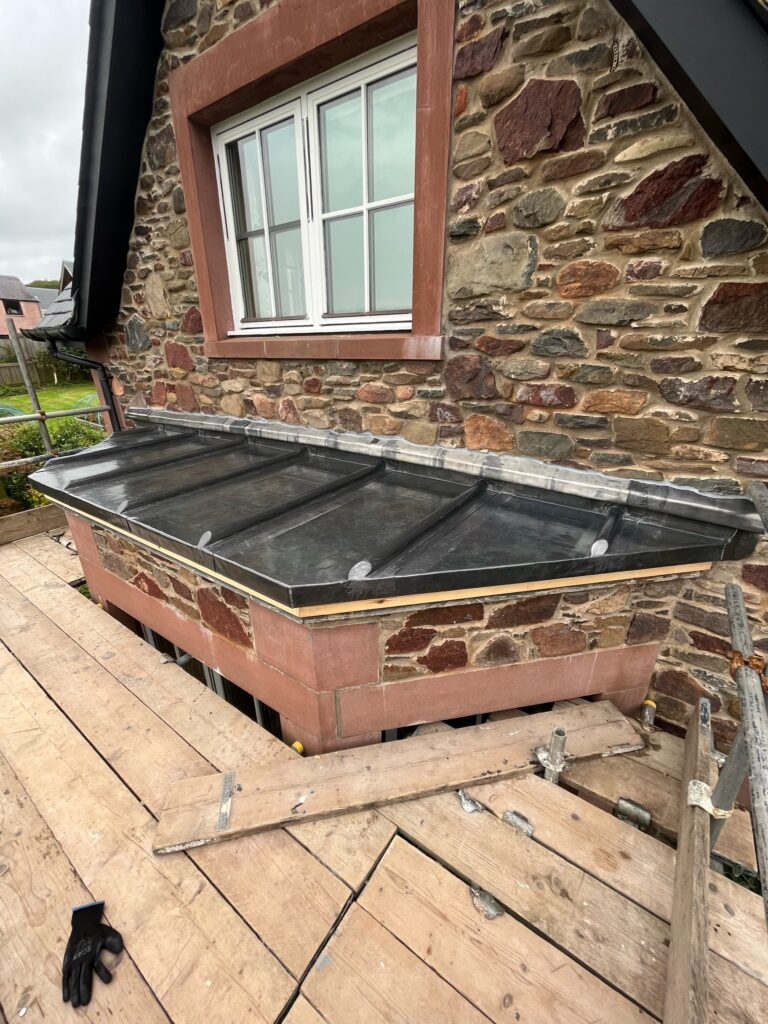
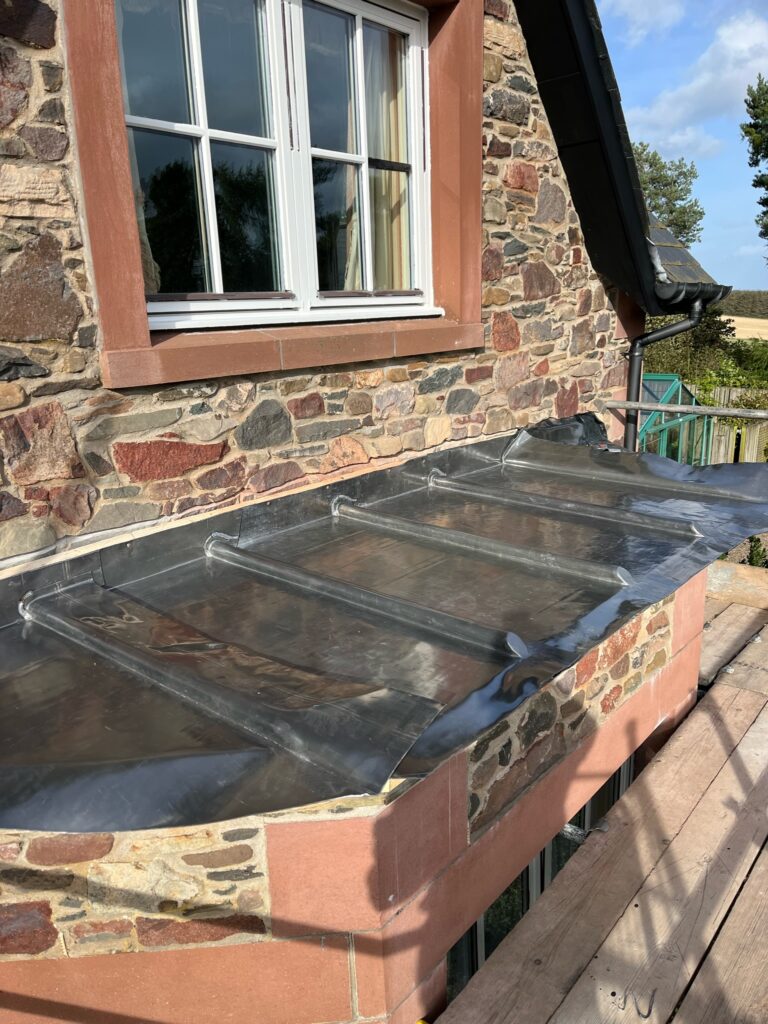
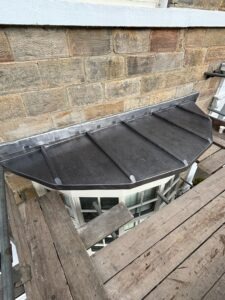
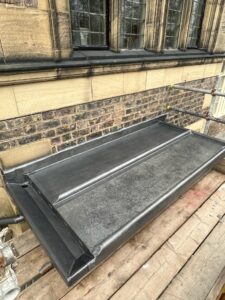
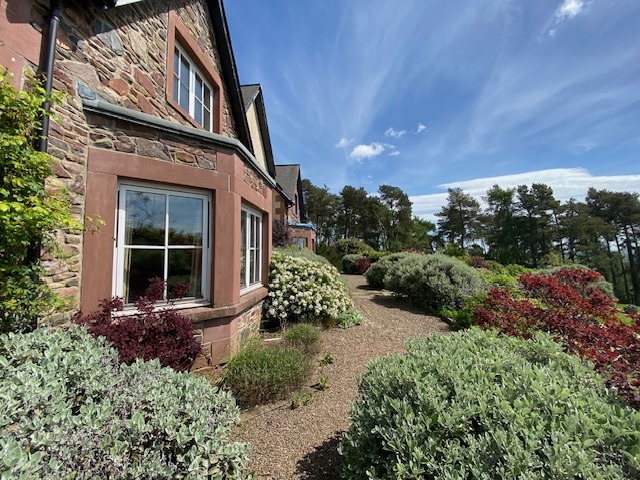
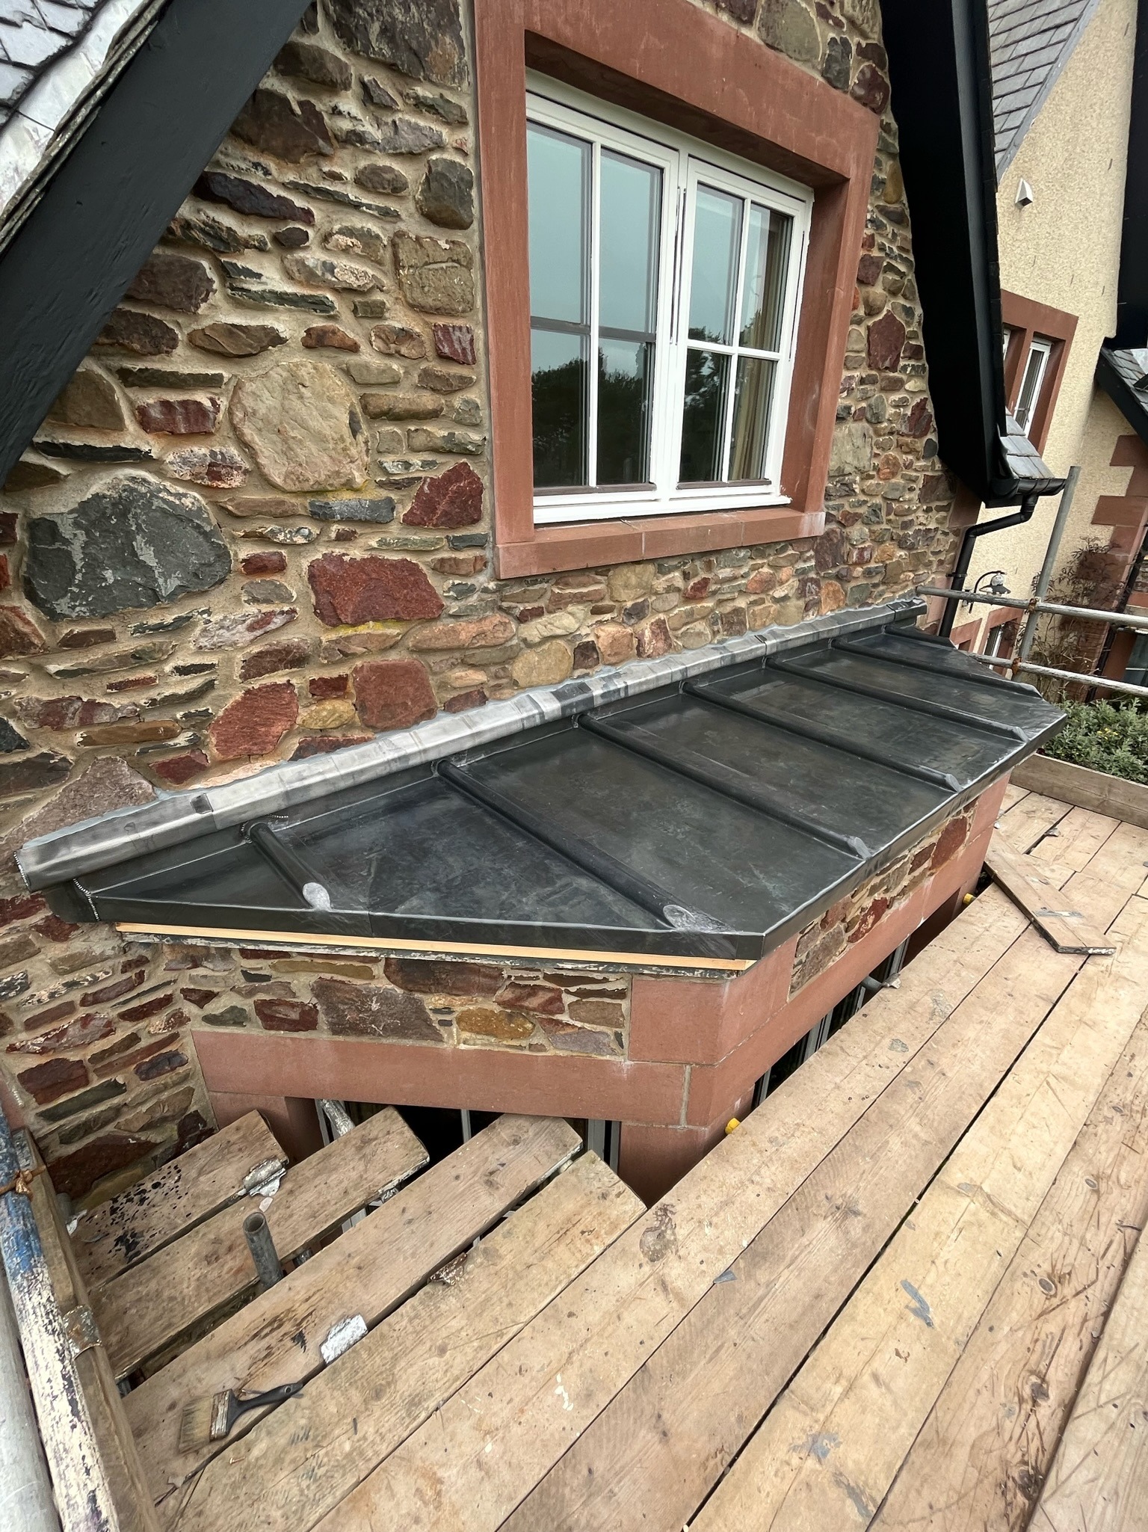
The finished pair of lead bay roofs following complete reconstruction of the build-up beneath.
04 — THERMAL BUILD-UP
The visible Code 5 sheet is only the final layer of this construction.
Beneath it sits a sequence of structural deck, vapour-control provision, PIR insulation and top deck designed to create the specified insulated roof assembly.
Each layer has a different purpose. The deck provides support. The vapour-control layer forms part of the moisture strategy. The insulation controls heat flow. The upper board provides the continuous substrate required by the leadwork.
Keeping those functions separate avoids attributing every aspect of roof performance to the lead itself.
05 — EXPOSED LOCATION
The Scottish Borders location added another consideration to the project: exposure.
Projecting bays present several exposed edges and interfaces to wind-driven rain, particularly around perimeter oversails and the junction with stonework.
The reconstructed detail therefore incorporated bespoke timber perimeter sections, stainless-steel restraint and a purpose-made tray detail beneath part of the lead weathering.
The objective was not to make every component heavier, but to strengthen the specific interfaces most exposed to the site conditions.
06 — SIGNATURE DETAIL
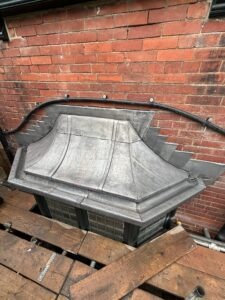
One of the most distinctive details on this project occurs where the bay roof meets the irregular stone elevation.
A bespoke angled interface was required rather than treating the abutment as a conventional flat wall junction.
A 0.7mm stainless-steel tray formed part of the supporting detail before being integrated with the leadwork above.
This gave the project an additional robust layer at a difficult interface while allowing the finished surface to remain visually consistent with the surrounding Code 5 covering.
07 — STRIP + REBUILD
The finished leadwork follows geometry established by the reconstruction beneath it, making the carpentry and roof build-up fundamental to the finished result.
08 — LEADWORK INSTALLATION
09 — MATERIALS
CODE 5 LEAD →
18MM PLYWOOD →
ROOF INSULATION →
LEADWORK FIXINGS →
LEAD SIZING + ORDERING →
10 — THE CRAFT
This project depended as much on understanding the complete roof assembly as on forming the final lead covering.
11 — PROJECT RECORD
The Scottish Borders image record documents the change from failed GRP coverings through complete reconstruction of the roof build-ups and into the finished pair of Code 5 lead bays.
It is one of the clearest projects in the archive for showing that successful sheet lead roofing starts beneath the visible surface.
12 — WARM CONSTRUCTION
A warm or compact roof arrangement typically places the principal insulation above the supporting structure rather than creating a cold void beneath the weathering layer.
That does not mean the lead itself controls condensation.
Moisture performance depends on the complete roof design: insulation continuity, vapour-control provision, junctions, internal conditions and the arrangement of the layers beneath the outer covering all matter.
Above that construction, the lead still requires its own appropriate support, sheet sizing, joints, restraint and movement strategy.
Warm Construction Lead Roof Project →
BS 6915 →
Lead Bays Guide →
13 — GRP TO LEAD
The important lesson from this project is not simply that lead replaced GRP.
The improvement came from reconsidering the complete construction: deck, vapour control, insulation, upper substrate, perimeter profile, abutments and final weathering.
Changing one waterproof covering for another while leaving an unsuitable or defective build-up untouched would not address those underlying components.
This makes the Scottish Borders project particularly useful for clients considering the replacement of failed GRP or membrane bay roofs with traditional sheet lead.
14 — WHAT THIS PROJECT SHOWS
The strongest lesson from the Scottish Borders bays is that a replacement weathering material cannot compensate for an unsuitable construction beneath it.
These roofs were stripped far enough to reconsider the whole assembly.
The lower deck, vapour-control provision, insulation, upper substrate and perimeter geometry were all established before the first pieces of Code 5 lead were formed.
The lead then performs the task it should perform: providing the durable outer weathering layer to a roof that has already been properly constructed beneath it.
PROJECT TAKEAWAYS
15 — FREQUENTLY ASKED
The project involved reconstruction of the roof build-up beneath the existing coverings. Removing the GRP allowed the underlying layers to be opened, assessed and rebuilt before installing the new lead weathering.
In broad terms, a warm or compact roof arrangement places insulation above the principal structural support so that the supporting construction remains on the warmer side of the insulation. The complete build-up still requires appropriate design of vapour control and junctions.
No. Condensation risk depends on the complete construction, internal moisture conditions, insulation continuity, vapour-control strategy and junction detailing. The term “warm roof” alone is not a guarantee of performance.
Code 5 rolled lead sheet was used on this project. Other bay roofs should be specified according to their own dimensions, geometry and exposure.
A bespoke stainless-steel tray and custom restraint were used at particular areas of this project to provide a robust supporting solution within the exposed and geometrically difficult interfaces.
Yes. Suitable specialist projects can be considered further afield. This Scottish Borders project was initially assessed using clear photographs, dimensions and project information before the works were undertaken on site.
16 — MATERIALS + RESOURCES
Lead Roofing Project Archive →
Lead Bay Roofs →
Lead Bays Technical Guide →
Warm Construction Lead Roof →
Leadwork Standards →
Code 5 Rolled Lead →
18mm Structural Plywood →
Roof Insulation →
Leadwork Fixings →
Lead Sizing + Ordering Chart →
THE LEAD LADS® / PROJECT ARCHIVE
The Scottish Borders bays form part of The Lead Lads® archive documenting real applications of rolled lead sheet across bay roofs, warm roof constructions, gutters, dormers, canopies and specialist architectural details.
This project is defined as much by what sits beneath the lead as by the finished sheet: two completely reconstructed insulated roof assemblies protected by new Code 5 lead coverings and bespoke exposed-location details.