The Lead Lads | Dormer Leadwork Specialists
Lead Dormers
Lead dormers, lead dormer roofs, lead-clad cheeks, flashings and specialist dormer detailing for loft conversions, heritage buildings and exposed roofing projects.


Lead dormers, lead dormer roofs, lead-clad cheeks, flashings and specialist dormer detailing for loft conversions, heritage buildings and exposed roofing projects.
Lead dormers provide a durable, attractive and highly weather-resistant finish for dormer roofs, dormer cheeks and complex roof interfaces. They are commonly used on loft conversions, heritage buildings, period properties and high-specification roofing projects.
At The Lead Lads, we install lead dormer roofs and lead-clad dormer cheeks as part of wider roofing, cladding and interface detailing works. Lead can be used across the roof covering, cheeks, aprons, flashings, jambs, gutters and associated weathering details.
This page explains what lead dormers are, why lead works so well on dormer structures, what affects cost and design, and why the roof build-up, substrate and ventilation strategy matter before the lead is installed.
We can provide project-specific quotations for lead dormers, lead dormer cheek details, loft conversion dormers and associated roofing works. We can also assist with material supply through The Lead Shop.
Send a Dormer Enquiry
A lead dormer is a dormer structure finished in rolled lead sheet to the roof, cheeks, flashings or a combination of these elements. Dormers are usually formed to create additional usable space within a roof void and are common on loft conversions, rear roof slopes and larger renovation schemes.
When designed properly, a lead dormer can provide excellent performance and strong architectural character. Lead offers a clean, durable and flexible finish that works particularly well on period properties, heritage buildings and quality contemporary projects where detailing matters.
A lead dormer may include:
Because dormers contain multiple junctions and vulnerable interfaces, the finished leadwork depends not only on the lead itself, but also on substrate design, bay sizing, thermal movement allowance and the construction beneath it.
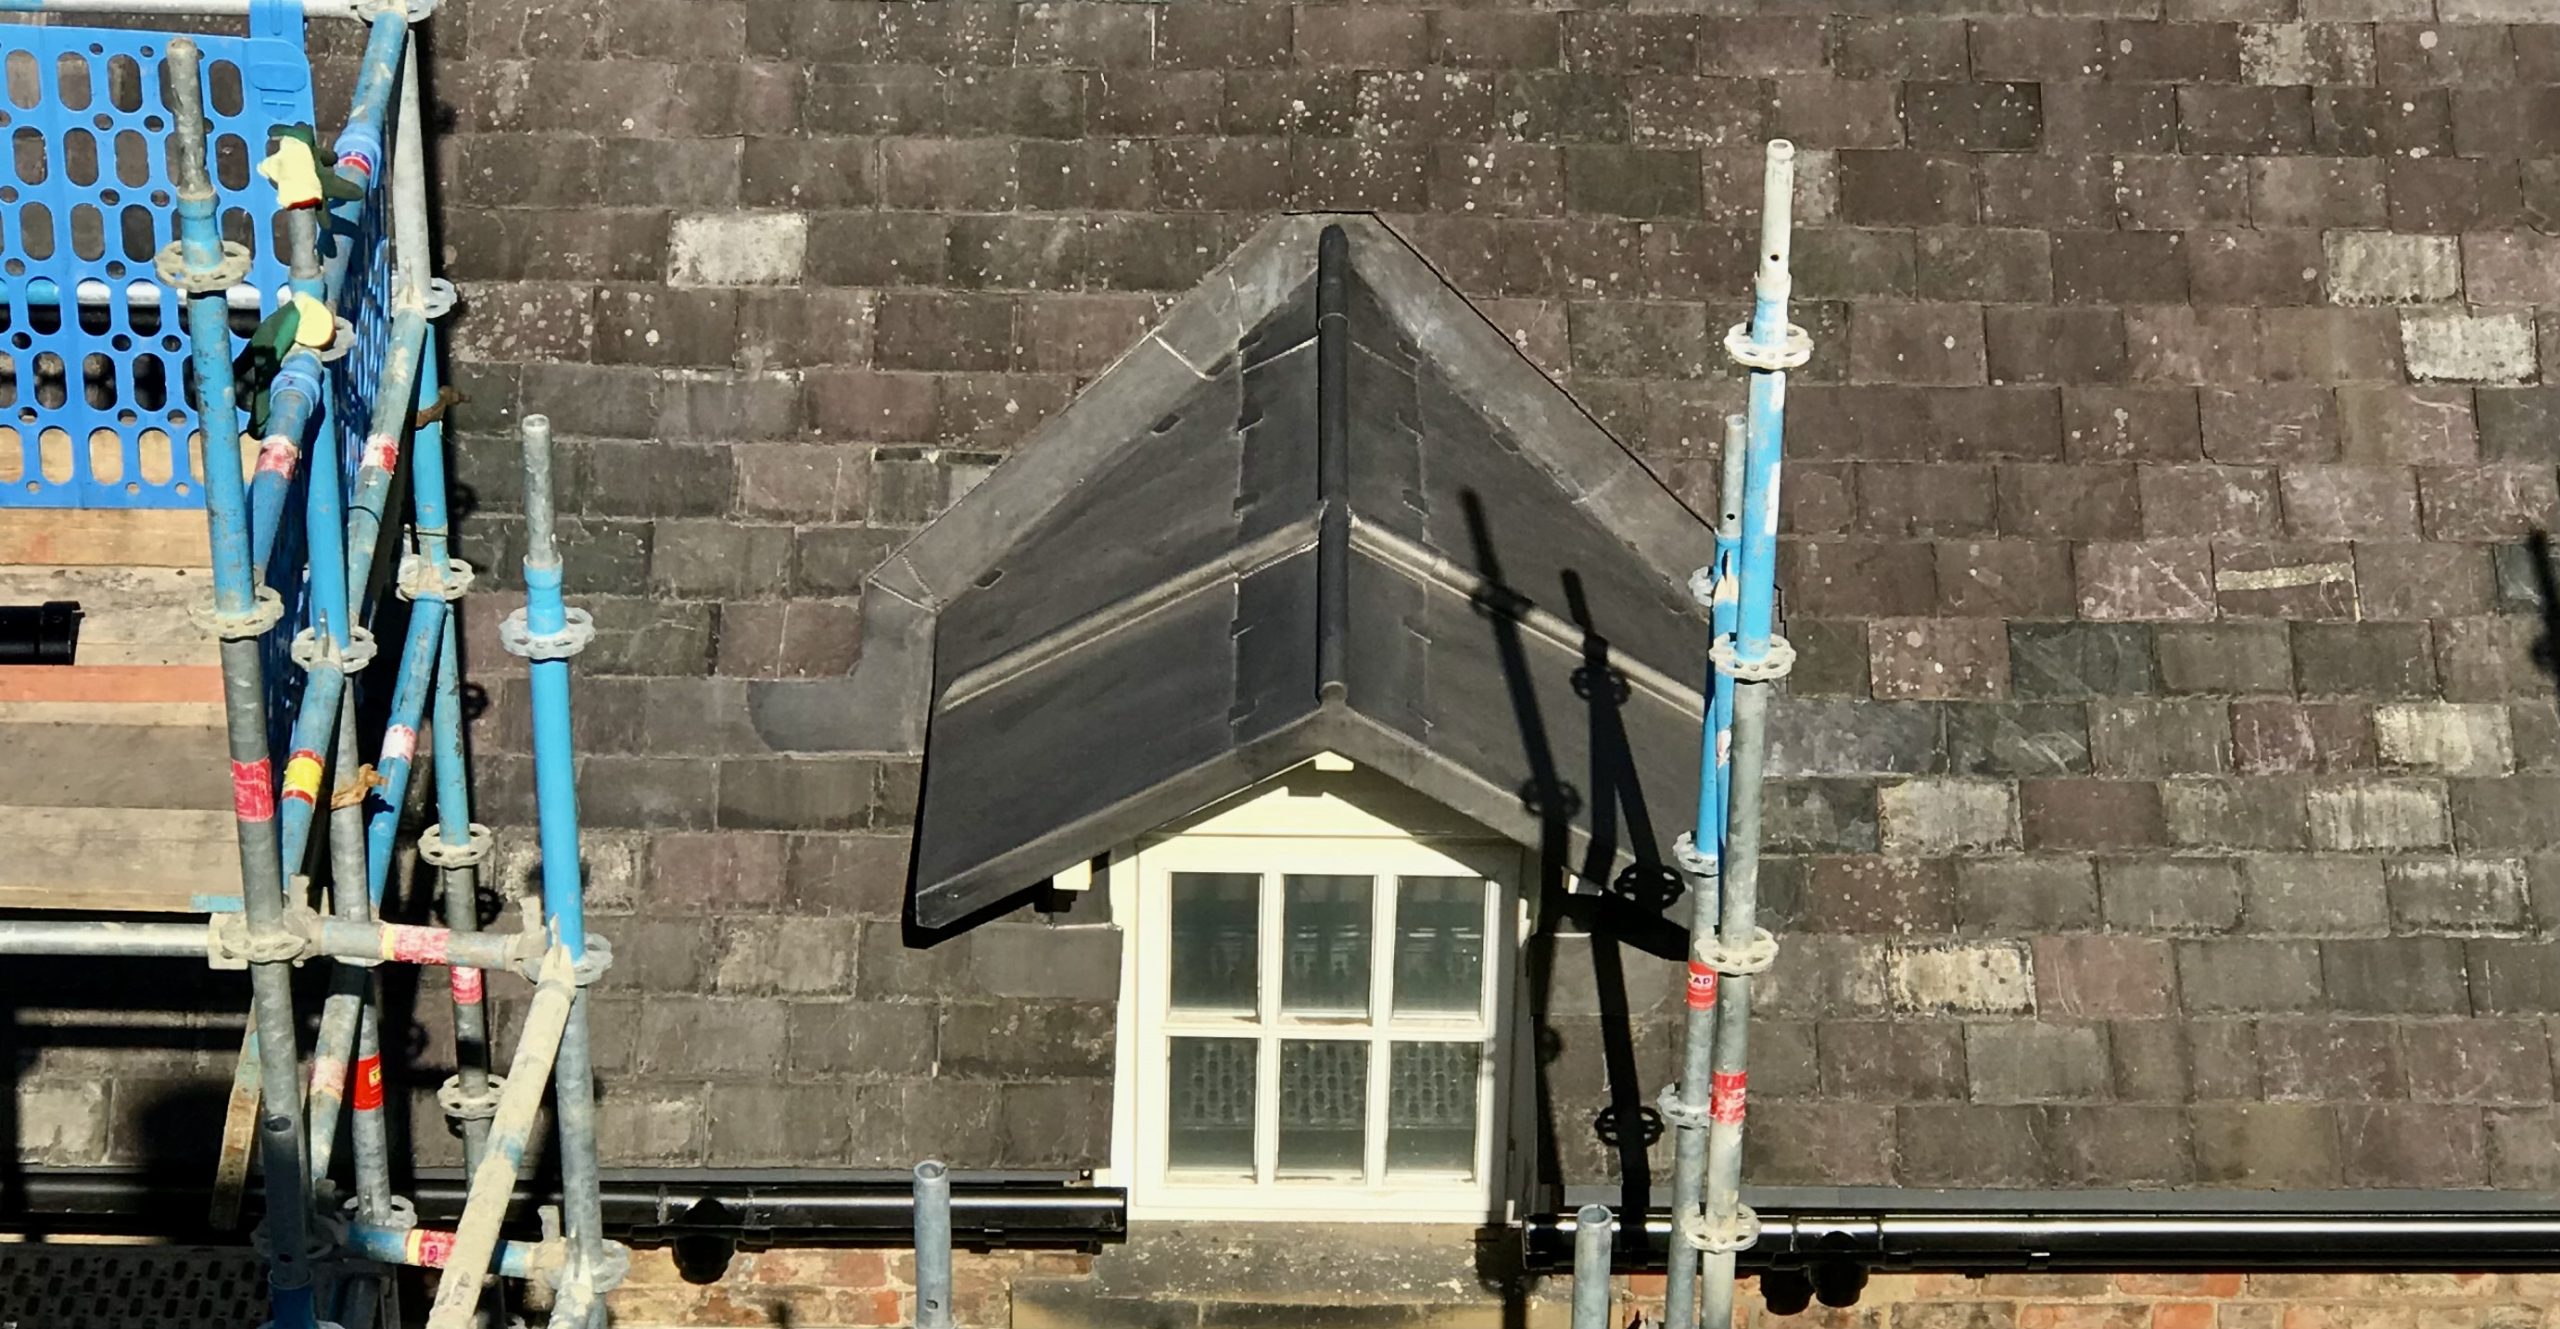
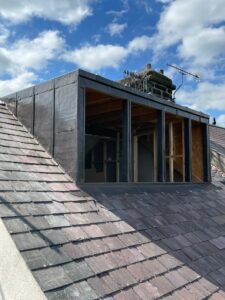
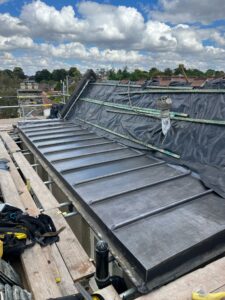
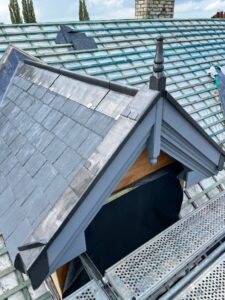
Lead is ideal for crisp, durable detailing around dormer roofs and surrounding roof coverings.
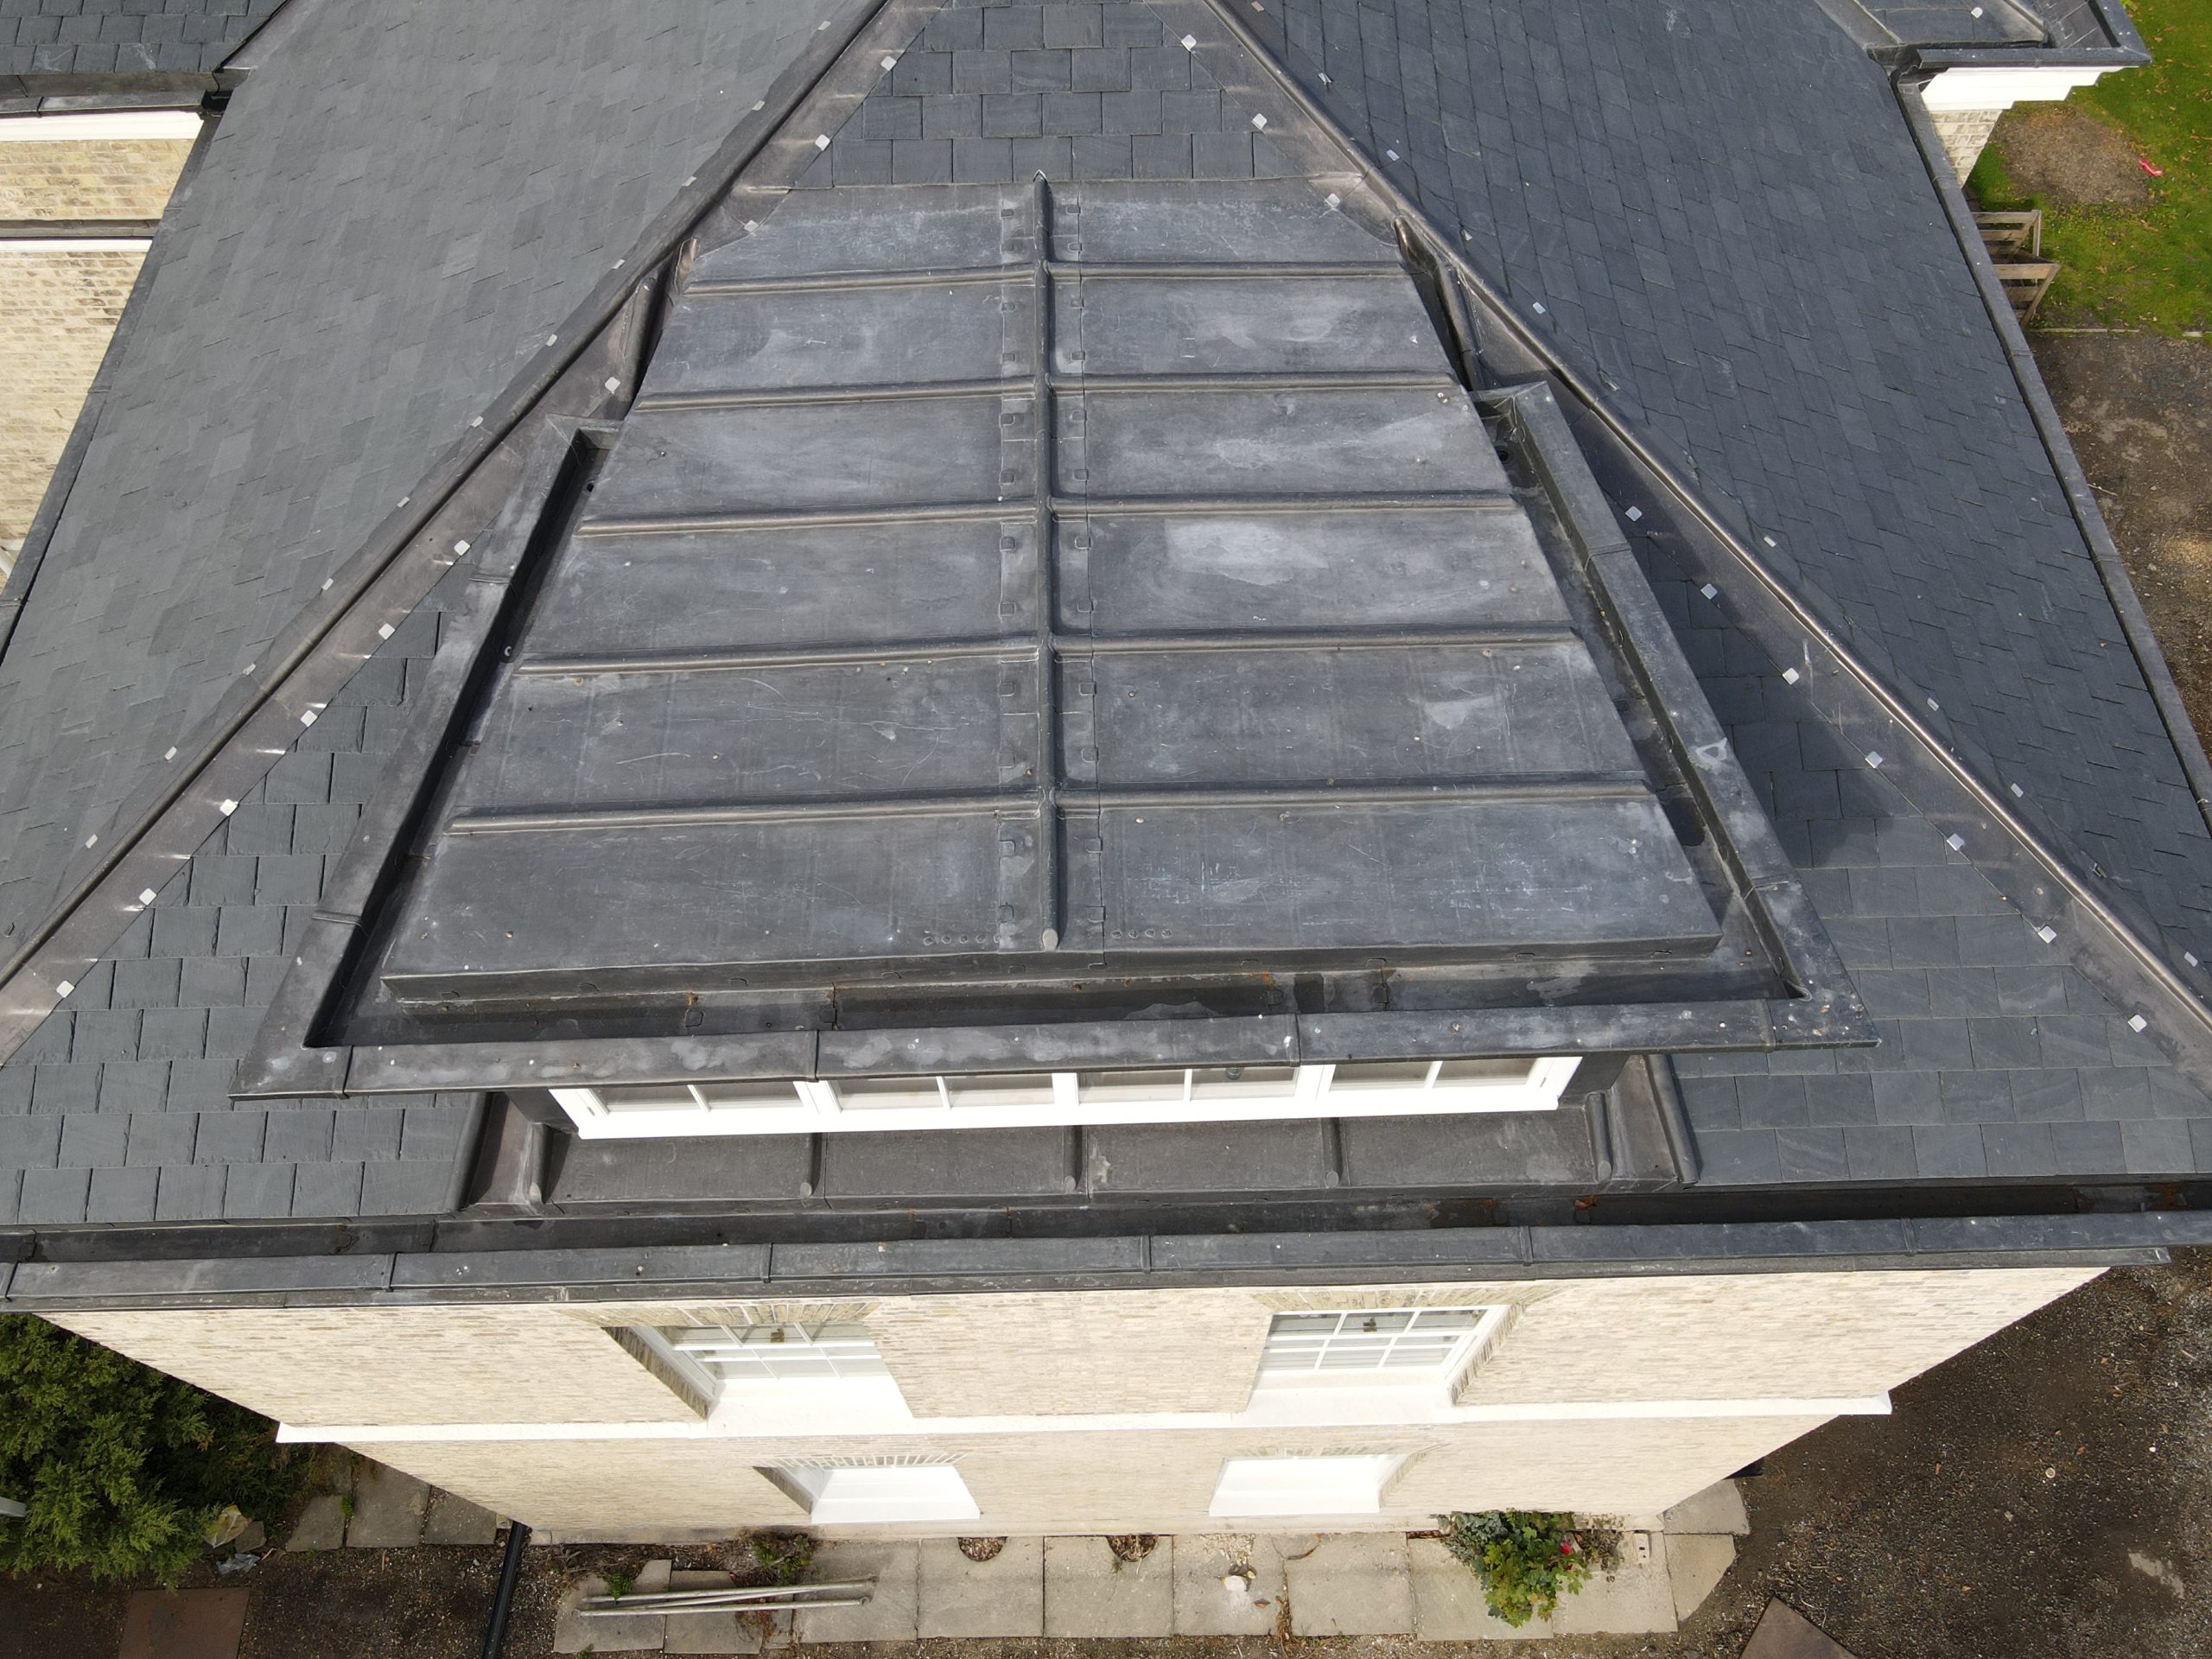
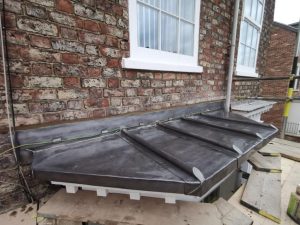
Lead works well on larger dormer roofs, cheeks, gutters and perimeter details when properly set out.

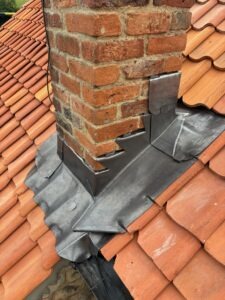
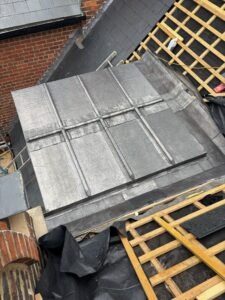
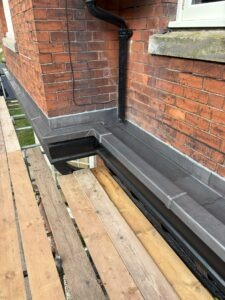
Lead cheeks, roofs and access details can solve difficult interfaces on renovation and heritage projects.
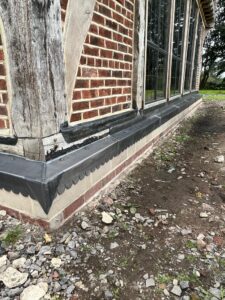
We install dormer leadwork as part of specialist roofing packages where performance, appearance and proper detailing all matter.
Lead is an excellent material for dormers because it combines durability, flexibility and visual quality in one system. It performs well in exposed locations and can be formed neatly into the component parts that make dormers difficult to weather with less adaptable materials.
Installed correctly, in appropriate bay sizes and with proper use of rolls, welts and clips, rolled lead sheet forms an attractive and long-lasting covering for both traditional and contemporary dormers.
The versatility of lead makes it ideal for smaller dormer roof areas. It can be integrated neatly into slated or tiled roof coverings, formed around windows and carried into side abutments or cheeks to create a coherent weathering solution.
This is one reason lead is so often chosen where dormers must perform well and look right as part of the wider roofscape.
Lead is equally effective on larger dormers, provided the substrate is designed correctly and the covering is divided into suitable bay sizes. Larger dormers may include multiple lead bays, timber rolls, lead-lined perimeter gutters, welded expansion details and edge cappings.
As dormers increase in size, correct setting out, movement allowance and gutter detailing become even more important.
Lead works particularly well where dormer cheeks need to be clad as part of a wider roofing detail. On heritage and renovation projects, it can provide a sensitive and effective finish where the dormer abuts masonry, chimneys or other complex roof elements.
Because lead can be formed precisely, it is often one of the best materials for resolving awkward interfaces while maintaining a strong architectural finish.
A dormer is usually constructed as part of a wider conversion or building project, so the timber structure should be formed by a competent joiner or builder. The structure should, however, be designed with the intended lead covering in mind from the outset.
The roof build-up, falls, support, bay divisions and provision for either a warm roof or cold ventilated roof should all be considered before any lead is installed. We can work alongside your builder or joinery contractor to help ensure the finished structure is suitable for proper leadwork.
Although Code 4 lead may be used for cheeks and some smaller areas, we would usually prefer to specify Code 5 lead for dormer work. The added thickness provides greater robustness and can offer more flexibility in setting out and bay formation.
For material supply, we provide access to rolled lead sheet, leadwork fixings, patination oil and guidance through The Lead Handbook.
There is no single fixed price because every project depends on size, complexity, access, location, build-up, detailing and the amount of leadwork involved. A small rear dormer is very different from a large loft conversion dormer with lined gutters, clad cheeks and multiple formed bays.
For that reason, we quote each project in context after reviewing the design, dimensions and access requirements properly.
Lead dormers are not just about visual appeal. They are an investment in performance. Installed correctly, lead offers excellent life expectancy and, because it is recyclable and well suited to traditional buildings, it remains a strong choice for high-quality roofing projects.
Get a QuoteHow a dormer is constructed is fundamental to the success of any lead installation. Whether lead is being used for roof areas, cheeks, flashings or fascia details, the supporting substrate and roof build-up are just as important as the covering itself.
The main reason these build-ups matter is condensation control. Dormer roofs should be designed so moisture does not become trapped within the construction and damage the structure beneath the lead.
A warm roof is formed above the rafters or main structure. A typical build-up may include a structural deck, suitable vapour control layer, insulation, perimeter encapsulation and a further plywood deck above the insulation to receive the lead covering.
This top deck is often formed to the required fall and may continue into adjoining parts of the dormer construction, including cheeks or edge details. Once complete, the lead covering can be installed over an appropriate underlay without ventilation beneath the deck.
A cold roof can also be used, with insulation positioned between the structure and a plywood deck fixed above. In this arrangement, there must be a continuous flow of air between the insulation and the underside of the deck to create a ventilated cold void.
Ventilation openings should remain clear and protected against insect ingress using suitable mesh. Where the construction meets an abutment, the ventilation strategy must continue through the detail rather than simply stopping at the wall line.
The purpose of the build-up is to reduce condensation risk. The insulation helps control rising warm air, while the ventilated void in a cold roof arrangement helps prevent condensation from forming beneath the deck.
We can advise on warm roof and cold ventilated roof options before any lead is installed. We are also happy to work alongside your joinery contractor to help develop a suitable and compliant solution.
Get a QuoteBelow are common questions about lead dormers, permissions, construction, specification and cost.
Dormers are often considered permitted development on certain rear roof slopes, but constraints may apply depending on the property, location and planning status. Listed buildings and conservation areas may require additional permission.
The timber dormer structure should usually be constructed by a competent joiner or builder as part of the wider roofing or conversion project. The structure should be designed with the intended lead covering in mind so support, falls, bay sizes and roof build-up suit proper lead installation.
Lead is durable, visually attractive and particularly effective in exposed roof areas. It can be used for dormer roofs, cheeks, aprons and flashings, and is also recyclable.
While Code 4 lead may be used for some dormer applications, Code 5 is often preferred because the extra thickness offers greater durability and more flexibility when setting out the finished work.
There is no universal price. Cost depends on size, complexity, location, access, structure, roof build-up and the extent of leadwork involved. Each project should be quoted on its own merits.
We undertake lead dormer projects and supply lead materials online for dormer roofs, cheeks and specialist roofing details.
Shop Lead Materials Request a QuoteProviding proper leadwork services to trade and public. Our mission is simple: deliver high-quality leadwork across a range of sectors in rolled lead sheet at a price that is fair, reasonable and proportionate to the skill, detailing and care involved.
Lead dormers should always be assessed in context. If you need advice on a dormer roof, lead-clad cheeks, flashing package or wider leadwork scheme, contact us and we will review your enquiry.
Get In Touch
Lead Lads® Wakefield
Operated by Penman Leadwork & Roofing Ltd
12 Woodside, Wrenthorpe
Wakefield, WF2 0LE
United Kingdom
All rights reserved

The Lead Lads ® Lead Roof Guide Summer Maintenance Summer Lead Roof Maintenance Guide Summer [...]
Latest News The Lead Lads® Launch UK Franchise Model A controlled expansion designed to professionalise [...]
The Lead Lads ® Lead Roof Guide Spring Inspection Spring Lead Roof Inspections — How [...]
#Proper Leadwork: Lead Ventilation & Condensation—Warm vs Cold Roof Strategies Interstitial condensation is one of [...]
#Proper Leadwork: Edge-to-Edge Detailing—Ridges, Verges & Abutments without Stress Ridges and verges frame the roofline. [...]
#Proper Leadwork (2026): Upstands & Drips—Heights, Throatings & Edge Geometry Welcome to the New Year [...]

#Proper Leadwork: Lead Soakers—Sizing, Gauges & Interfaces with Slate and Tile Discreet but essential, lead [...]
#Proper Leadwork: Cornices, Cappings & Cills—Fixing to Masonry without Cracks Beautiful façades deserve durable lead [...]