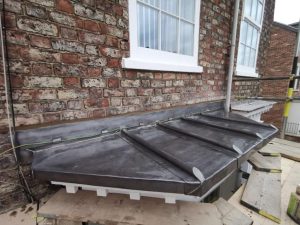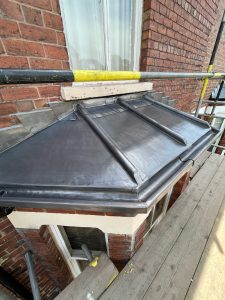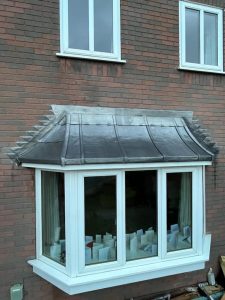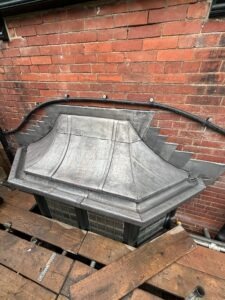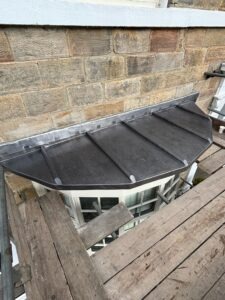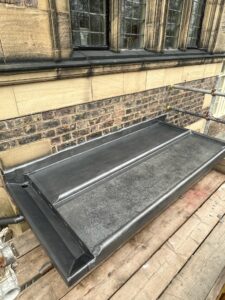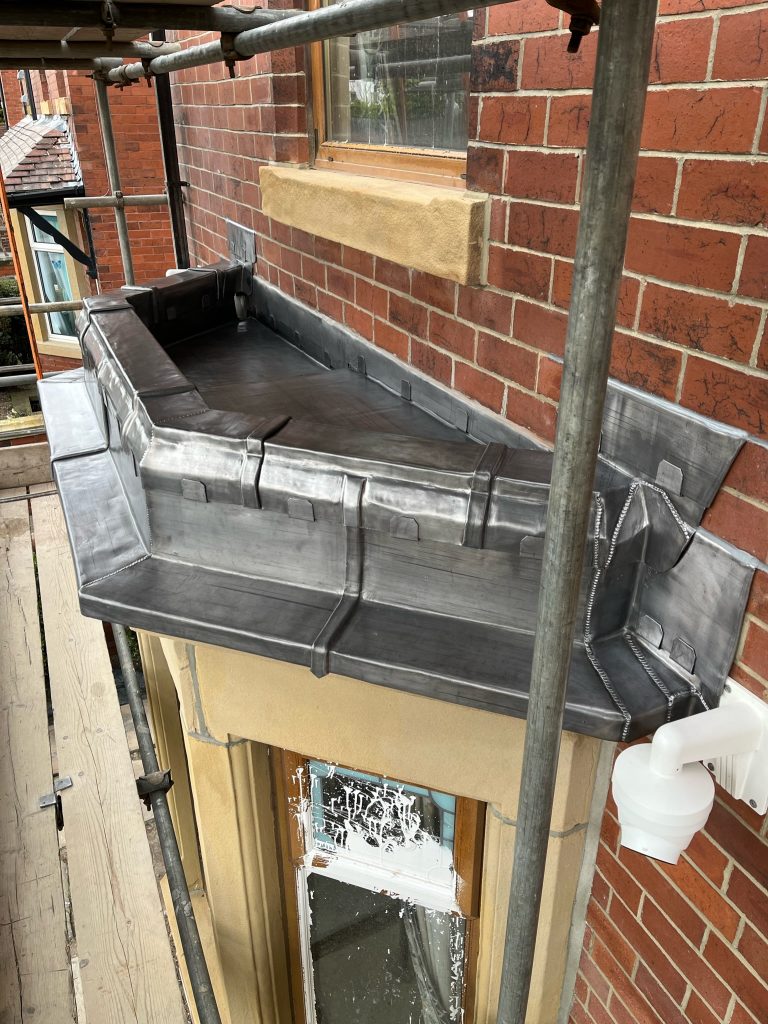




This lead bay window roof replacement was completed in around 3 days.


The Lead Lads provide specialist leadwork services for bays, flashings, gutters, valleys and traditional roof details.
This project involved the replacement of a failed lead bay window roof to a private residential property in Wakefield. The property sits on a well-used route between Leeds and Wakefield, where traditional bay windows form an important part of the front elevation.
Bay window roofs may be small, but they are exposed and technically important. They collect rainwater from the window and masonry above, while also protecting the structure below from moisture ingress. When the lead covering, substrate or perimeter details begin to fail, staining, damp patches and timber decay can quickly follow.
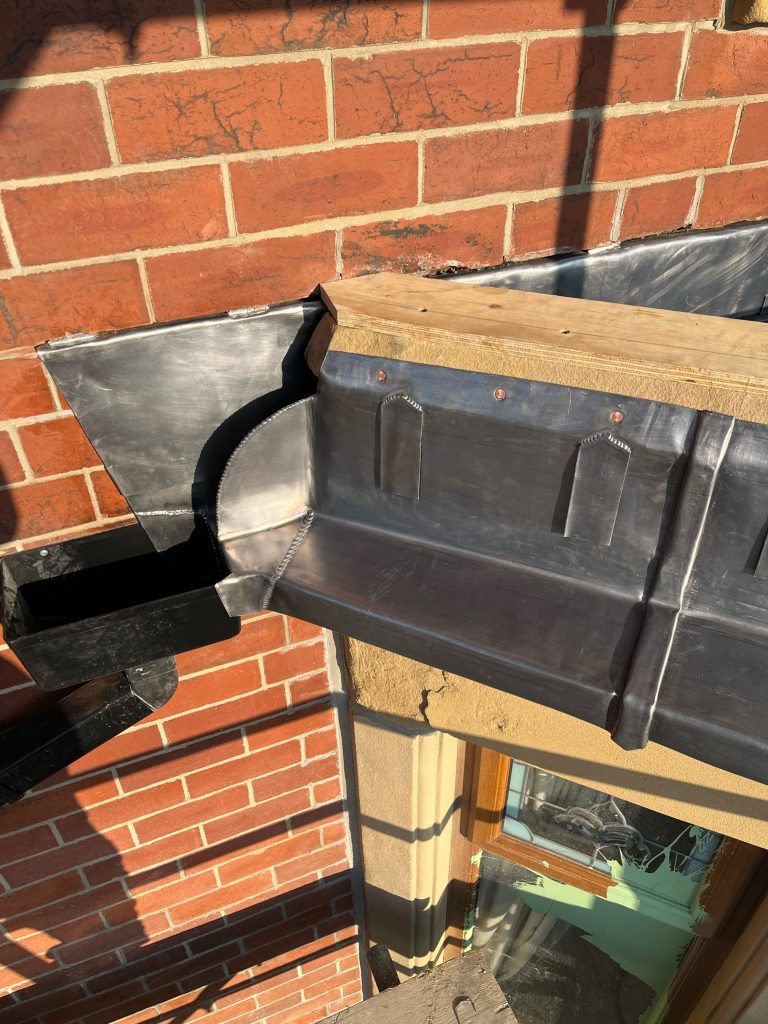
For this project, the existing leadwork was stripped back and the bay was rebuilt with new support, carefully formed Code 5 leadwork, welded details, welted panels, new flashings and a properly formed outlet discharging into the existing hopper head.
The original bay roof covering had reached the stage where a full replacement was the most sensible option. The detail included a stone plinth, perimeter capping, flashings and outlet work, so the repair needed to address the whole weathering system rather than only the visible lead sheet.
Older bay roofs often fail because of fatigue, poor movement allowance, weak edge details, split corners, failed flashings, deteriorated timber support or ineffective drainage. Once water begins to sit on the surface or track into the structure below, patch repairs rarely provide a durable long-term solution.
This project was carried out using a standards-led approach, with close attention given to support, movement, weathering and durability.
The key aim was to create a lead bay roof that could shed water effectively while still allowing the lead to move naturally. This required accurate setting out, suitable support, correct fixings, welded outlet work and careful detailing to the perimeter stonework and house facade.
Contact us about leadwork More leadwork resources and guides The leadwork LinkThis project used a focused selection of materials chosen to suit the bay window detail, perimeter stonework and outlet arrangement.
For guidance on lead codes, fixings and suitable materials, see The Lead Handbook, our lead roofing guides and the shoppable lead chart.
The Lead & Materials Used By Us 🛒 Lead Weight Calculator
This project shows why a bay window roof should be treated as a complete weathering detail. The lead covering, substrate, perimeter capping, flashings and outlet all need to work together. If one element is weak, water can track into the structure and cause further damage.
The work also highlights the importance of specialist leadworking skills. Details such as welded tabs, welted panels, formed outlets and perimeter cappings require careful setting out and proper execution. When completed correctly, the result is a neat, durable and sympathetic lead roof that suits the character of the property.
This project used Code 5 lead, which is commonly used for many traditional bay roof details where a robust, fully supported covering is required.
Common causes include age, poor movement allowance, failed flashings, weak perimeter details, split joints, poor drainage and defective timber support below the lead.
Plywood provides a smooth, continuous and stable support for the lead covering, helping the finished roof perform correctly.
The outlet was needed to manage rainwater and discharge it into the existing hopper head, reducing the risk of ponding and water ingress.
Yes. Bay roofs often include small but complex details such as cappings, welded joints, drips, flashings and outlets.
Yes. The Lead Lads replace and restore lead bay roofs, flashings, gutters, valleys and traditional roof details across a range of property types.