The Lead Lads | Bay Roof Specialists
Lead Bay Window Roof Replacement
Lead bay window roof replacement for period and modern homes, including insulation upgrades, flashing details and specialist leadwork.


Lead bay window roof replacement for period and modern homes, including insulation upgrades, flashing details and specialist leadwork.
At The Lead Lads, we replace lead bay window roofs on traditional, period and modern properties.
Bay windows are a key architectural feature, especially on Victorian and Edwardian homes. Because they project beyond the main wall line, they are exposed to weather on several sides. The junctions between the lead covering, timber structure, wall abutments and front edge all need careful detailing.
This page explains how a bay roof should be formed, when replacement may be needed, what affects cost, and why substrate design, insulation and flashings should be considered at the same time as the new leadwork.
We provide project-specific quotations for bay roof replacement, insulation upgrades, joinery coordination and associated flashing works. To help us review your roof, please send photographs, dimensions and any available drawings.
For material planning, trade buyers and clients can also explore rolled lead sheet, the lead chart, our lead weight calculator and The Lead Handbook.
Send a Bay Roof Enquiry
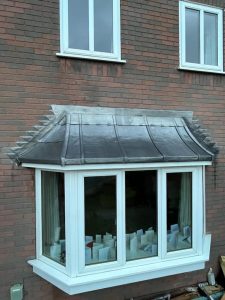
A bay window roof covers the top of a projecting bay window, usually on the front elevation of a property. Because the bay projects forward, the roof above it is exposed on several sides. That makes it both a visual feature and a weather-sensitive part of the building.
Many traditional homes use lead on these roof areas. Lead remains a strong choice because it lasts well, looks right on period buildings and suits detailed roof work where movement, joints and edges need proper control.
A typical bay roof may include:
Although a bay roof may look small, it is a detail-heavy part of the building. The lead covering, timber deck, insulation, ventilation, flashings and front edge all need to work together if the finished roof is going to last.

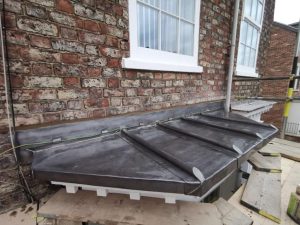
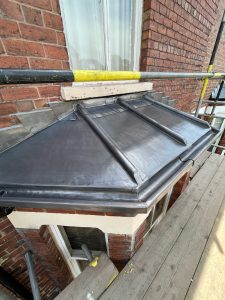
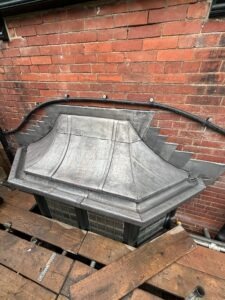
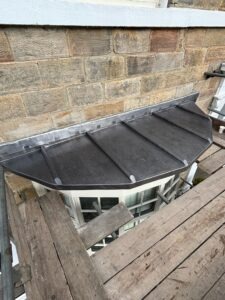
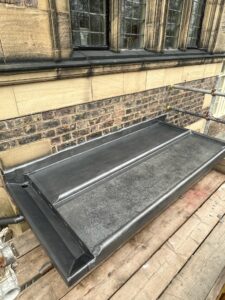
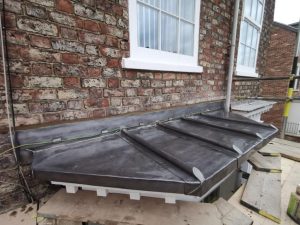
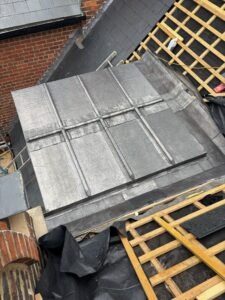
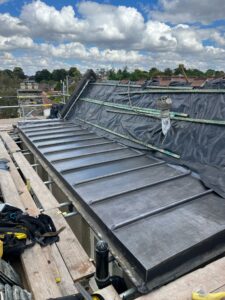
Traditional bay roofs often include timber rolls, drips, flashings and neatly formed edge details.
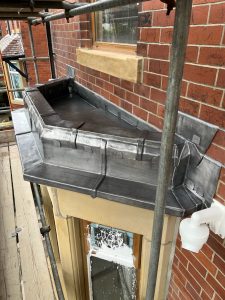
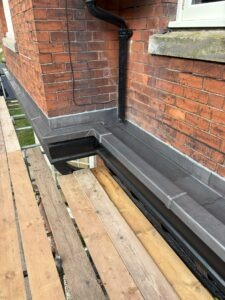
Rear gutter details can improve drainage, protect timber below and support warm roof upgrades.

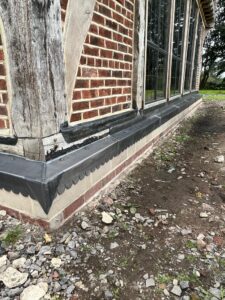
Expansion details matter where bay roofs and gutters run beyond practical lead bay sizes.
We treat bay roof replacement as specialist leadwork, not a simple covering swap. A small roof can still contain complex details, vulnerable junctions and important weathering points.
A bay roof often sits above decorative timber windows. That means water control at the front edge, sides and wall junctions is critical. Poor detailing can allow moisture to reach painted timber, masonry or internal finishes.
Most traditional roofs of this type contain separate sections divided by timber rolls. These rolls help control movement and break the covering into workable areas. Without correct setting out, the lead can fatigue too early and fail well before it should.
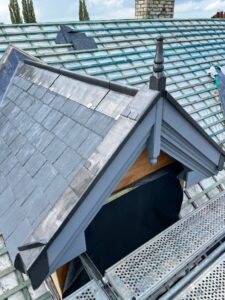
A typical detail may include front drips, wall flashings, timber rolls, abutment details and sometimes a concealed rear gutter. Some bays are flat, some are gently pitched, and others have faceted or ornate shapes.
The front edge is especially important. If water is allowed to run back or track onto timber below, decay can develop quickly. The new covering should therefore be designed around the actual bay, not simply dressed over an existing problem.
Replacement may be needed when the sheet has split, cracked, slipped from its fixings or reached the end of its useful life. Water ingress is often the clearest warning sign, but visible fatigue, distortion, patch repairs and weak edge details can also point to failure.
Sometimes full renewal makes more sense than repeated repairs. That is often the case where the original design was poor, the individual bays are too large, the timber rolls are unsuitable, or the substrate below is no longer sound.
In most cases, yes. Proper access scaffolding gives safe access, working space, room for materials and the right platform for carrying out the work well. We assess access during survey and include scaffold needs in the quotation where required.
The cost depends on the bay itself. We look at access, scaffold, size, shape, code of lead, flashing complexity, front edge detailing, timber condition and whether insulation or joinery work forms part of the job.
Some projects are straightforward. Others reveal rotten decking, weak edges, poor historical detailing or the need for a better roof build-up. Because of that, sensible pricing always comes from the real roof in front of us, not from a headline rate alone.
Code 5 lead is often suitable for bay window roof coverings, although larger areas or more demanding details may call for Code 6 lead. Flashings may sometimes use Code 4, but many projects benefit from a consistent visible finish across the roof.
We also supply rolled lead sheet and associated materials through The Lead Shop, helping clients and trade buyers source suitable materials for specialist roofing work.
For planning weights, sizing and ordering, you can also use our lead weight calculator and lead chart.
Many older bays do not include a conventional gutter detail. Where the design allows, a rear gutter can improve water control, reduce weathering to timber below and support a more considered build-up.
Replacement can also create the right time to improve insulation. A properly designed warm roof build-up may include a structural deck, rigid insulation, new plywood overlay and suitable front edge detailing before the lead goes down. Done well, this can reduce cold bridging and improve comfort.
The substrate matters just as much as the lead itself. A poor build-up can lead to condensation, cold bridging, weak support or edge failure. For that reason, we always consider the covering and the supporting structure together.
If the roof remains cold, ventilation needs proper thought. If the roof moves to a warm build-up, the layers need careful design so the lead and deck perform together over the long term.
Good bay roof work involves far more than changing sheet material. Bay sizes, movement allowance, substrate support, edge detailing and interface flashings all need to be right. Clients looking for broader technical guidance can explore our pages on lead bays, lead roofing, BS 6915 and proper leadwork, lead roofing guides and The Lead Handbook.
We price every project on its own merits. We consider access, size, lead code, flashing details, joinery repairs, substrate condition, bay divisions, travel and the wider complexity of the work before issuing a quotation.
Get a QuoteBelow are some of the questions we hear most often about bay window roofs, replacement, scaffolding, insulation and specification.
You may need to replace it when the lead has fatigued, split, cracked, slipped from its fixings or started to let in water. In some cases, replacement also makes more sense where poor original detailing makes repair poor value.
Usually, yes. Scaffolding gives safe access, room to work, space for materials and a proper platform for carrying out the leadwork well. We assess this during survey and include it in the quotation where needed.
Code 5 lead is common for bay window roof coverings, although Code 6 may suit larger or more demanding details. Flashings may sometimes use Code 4, but the right choice depends on the detail, layout, exposure and bay size.
Each project is priced on its own merits. Cost depends on access, timber condition, substrate needs, size, code of lead, flashing complexity, the number of bays formed and the wider detailing involved.
In many cases, yes. Replacement often gives a good opportunity to improve insulation, especially where the current build-up performs poorly or cold bridging is a concern. The right approach depends on the bay roof design.
Sometimes, yes. Localised repairs may be possible where the leadwork is generally sound and the defect is isolated. Full replacement is often better where the material has fatigued, the sections are too large, the deck is poor or the roof has been repeatedly patched.
Yes. Alongside specialist installation, we also supply rolled lead sheet and associated materials through The Lead Shop.
We replace bay window leadwork and supply rolled lead sheet and associated materials online for specialist roofing projects.
Shop Rolled Lead Sheet Request a QuoteProviding proper leadwork services to trade and public. Our mission is simple: deliver high-quality leadwork across a range of sectors in rolled lead sheet at a price that reflects the skill, detailing and care involved.
Bay roofs need proper assessment. If you need advice on replacement, a warm roof upgrade, flashing package or wider leadwork scheme, contact us and we will review your enquiry.
Get In Touch
Lead Lads® Wakefield
Operated by Penman Leadwork & Roofing Ltd
12 Woodside, Wrenthorpe
Wakefield, WF2 0LE
United Kingdom
All rights reserved

The Lead Lads ® Lead Roof Guide Summer Maintenance Summer Lead Roof Maintenance Guide Summer [...]
Latest News The Lead Lads® Launch UK Franchise Model A controlled expansion designed to professionalise [...]
The Lead Lads ® Lead Roof Guide Spring Inspection Spring Lead Roof Inspections — How [...]
#Proper Leadwork: Lead Ventilation & Condensation—Warm vs Cold Roof Strategies Interstitial condensation is one of [...]
#Proper Leadwork: Edge-to-Edge Detailing—Ridges, Verges & Abutments without Stress Ridges and verges frame the roofline. [...]
#Proper Leadwork (2026): Upstands & Drips—Heights, Throatings & Edge Geometry Welcome to the New Year [...]

#Proper Leadwork: Lead Soakers—Sizing, Gauges & Interfaces with Slate and Tile Discreet but essential, lead [...]
#Proper Leadwork: Cornices, Cappings & Cills—Fixing to Masonry without Cracks Beautiful façades deserve durable lead [...]